Skip main navigation
Pending
  • Price cut: $10K (7/5)
    $520,000

    760 Regency Ln, Idaho Falls, ID 83402

    4beds
    3,128sqft
    : 
    Loading
    Get pre-qualified
    Single Family Residence
    Built in 2021
    0.25 Acres Lot
    $514,700 Zestimate®
    $166/sqft
    $11/mo HOA

    What's special

    Practical layoutExtra wide drivewaySprinkler systemTheater roomEstablished treesPartial fencingFully finished basement
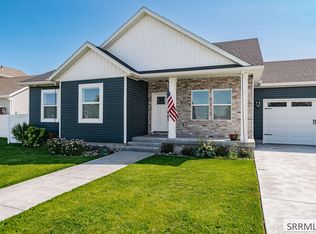
    Built in 2021 and pre-inspected, this Carriagegate home offers a practical layout, strong storage, and several hard to find features. The main level features LVP flooring and an open layout connecting the kitchen, dining, and living areas. The kitchen includes granite countertops, a gas range, large island with added storage, and a corner pantry. The primary suite offers a walk-in closet and private en suite with walk-in shower and separate water closet. The fully finished basement adds flexible living space with a theater room, large lower-level living area, and substantial storage. The 3-car garage includes an extra deep third bay, plus an extra wide driveway and open RV parking for additional space. Outside, the landscaped yard includes a sprinkler system, patio, established trees, and partial fencing. Additional features include a smart thermostat, smart garage door openers, fiber internet availability, and all window coverings included. Convenient access to Snake River Landing and a nearby neighborhood park.
    140 days
    |
    414
    |
    19
    |

    Zillow last checked:

    Listing updated:

    Listed by:

    Kevin Gerrard 208-201-6937,

    Berkshire Hathaway HS Silverhawk Realty East Idaho

    Source: SRMLS,MLS#: 2182305MLS Logo

      Facts & features

      Interior

      Bedrooms & bathrooms
      • Bedrooms: 4
      • Bathrooms: 3
      • Full bathrooms: 3
      • Main level bathrooms: 2
      • Main level bedrooms: 2
      Family room
      • Level: Basement
      Kitchen
      • Level: Main
      Living room
      • Level: Main
      Basement
      • Area: 1564
      Heating
      • Natural Gas, Forced Air
      Cooling
      • Central Air
      Appliances
      • Included: Dishwasher, Disposal, Microwave, Gas Range, Gas Water Heater, Water Softener Owned, Plumbed For Water Softener
      • Laundry: Main Level
      Features
      • Plumbed For Central Vac, Walk-In Closet(s), Central Vacuum, Master Downstairs, Master Bath, Mud Room, Pantry, Theater Room
      • Flooring: Luxury Vinyl, Carpet
      • Basement: Egress Windows,Finished,Full
      • Number of fireplaces: 1
      • Fireplace features: 1, Gas
      Interior area
      • Total structure area: 3,128
      • Total interior livable area: 3,128 sqft
      • Finished area above ground: 1,564
      • Finished area below ground: 1,564
      Video & virtual tour

      Property

      Parking
      • Total spaces: 3
      • Parking features: 3 Stalls, Attached, Garage Door Opener, Concrete, RV Carport
      • Attached garage spaces: 3
      • Has uncovered spaces: Yes
      Features
      • Levels: One
      • Stories: 1
      • Patio & porch: 2, Covered, Patio, Porch
      • Fencing: Vinyl,Partial
      Lot
      • Size: 0.25 Acres
      • Features: Level, Low Traffic, Near Park, Established Lawn, Many Trees, Flower Beds, Sprinkler-Auto, Sprinkler System Full
      Details
      • Parcel number: RPA3275010008O
      • Zoning description: Idaho Falls-R1-Single Dwel Res

      Construction

      Type & style
      • Home type: SingleFamily
      • Property subtype: Single Family Residence
      Materials
      • Frame, Primary Exterior Material: Stone, Primary Exterior Material: Vinyl Siding
      • Foundation: Concrete Perimeter
      Condition
      • Year built: 2021

      Utilities & green energy

      • Electric: Idaho Falls Power
      • Sewer: Public Sewer
      • Water: Public

      Community & HOA

      Community
      • Subdivision: Carriagegate-Bon
      HOA
      • Has HOA: Yes
      • Services included: Common Area
      • HOA fee: $135 annually
      Location
      • Region: Idaho Falls

      Financial & listing details

      • Price per square foot: $166/sqft
      • Tax assessed value: $519,348
      • Annual tax amount: $3,236
      • Date on market: 3/2/2026
      • Listing terms: Cash,Conventional,FHA,VA Loan
      • Inclusions: Dishwasher, Microwave, Gas Range, Water Softener, Central Vacuum, Ring Doorbell, Security Cameras.
      • Exclusions: Sellers Personal Property, Garage Refrigerator & Freezer, Swing/Slide Set, Trampoline.

        Estimated market value

        $514,700

        $489,000 - $540,000

        $3,002/mo

        Price history

        DateEventPrice
        7/10/2026Pending sale$520,000$166/sqft
        Source: SRMLS #2182305 Report a problem
        7/5/2026Price change$520,000-1.9%$166/sqft
        Source: SRMLS #2182305 Report a problem
        5/15/2026Price change$530,000-0.9%$169/sqft
        Source: SRMLS #2182305 Report a problem
        5/1/2026Price change$535,000-0.9%$171/sqft
        Source: SRMLS #2182305 Report a problem
        4/6/2026Price change$540,000-1.8%$173/sqft
        Source: SRMLS #2182305 Report a problem
        3/2/2026Listed for sale$550,000+1.9%$176/sqft
        Source: SRMLS #2182305 Report a problem
        1/16/2026Listing removed--
        Source: Owner Report a problem
        1/7/2026Price change$540,000-1.8%$173/sqft
        Source: Owner Report a problem
        12/30/2025Listed for sale$550,000+5.8%$176/sqft
        Source: Owner Report a problem
        12/24/2025Listing removed$520,000$166/sqft
        Source: SRMLS #2179748 Report a problem
        10/23/2025Price change$520,000-3.7%$166/sqft
        Source: SRMLS #2179748 Report a problem
        10/10/2025Price change$540,000-1.8%$173/sqft
        Source: SRMLS #2179748 Report a problem
        10/1/2025Price change$550,000-3.5%$176/sqft
        Source: SRMLS #2179748 Report a problem
        9/23/2025Listed for sale$570,000+2.7%$182/sqft
        Source: SRMLS #2179748 Report a problem
        9/20/2025Listing removed--
        Source: Owner Report a problem
        9/2/2025Price change$555,000-0.9%$177/sqft
        Source: Owner Report a problem
        8/21/2025Price change$560,000-0.9%$179/sqft
        Source: Owner Report a problem
        8/14/2025Price change$565,000-0.9%$181/sqft
        Source: Owner Report a problem
        7/16/2025Price change$570,000-0.9%$182/sqft
        Source: Owner Report a problem
        7/10/2025Price change$575,000+0.9%$184/sqft
        Source: Owner Report a problem
        6/28/2025Price change$570,000-0.9%$182/sqft
        Source: Owner Report a problem
        6/12/2025Price change$575,000-0.9%$184/sqft
        Source: Owner Report a problem
        6/8/2025Price change$580,000-0.9%$185/sqft
        Source: Owner Report a problem
        6/2/2025Listed for sale$585,000$187/sqft
        Source: Owner Report a problem

        Public tax history

        YearProperty taxesTax assessment
        2025$3,188 +23.9%$519,348 +2.7%
        2024$2,572 -26.6%$505,630 +2.3%
        2023$3,503 +94.1%$494,219 +14.5%
        2022$1,805 +172.7%$431,561 +706.5%
        2021$662 +1009.1%$53,512 +9.4%
        2020$60 -91%$48,933
        2019$662 +1009.1%$48,933 +15%
        2018$60 $42,547
        Find assessor info on the county website

        Monthly payment

        Est. payment

        Payment breakdown

        Explore the cost of this home by adjusting the details. Changes won't be saved.
        All calculations are estimates and provided by Zillow, Inc. for informational purposes only. Actual amounts may vary.
        HOA fees may include property taxes on listings classified as Co-Ops. Contact the listing agent and/or owner for fee details.
        Mortgage interest rates are dependent on a number of factors, including credit score, down payment, and repayment length. Interest rate data provided by Zillow Group Marketplace, Inc. as of 1/1/1970 from various mortgage lenders with which we have lead or other similar arrangements; the Estimated Payment is an average of those rates.
        See how much you could borrow to make a competitive offer.

        Climate risks

        Neighborhood: 83402

        Getting around

        1 / 100
        Car-Dependent
        33 / 100
        Somewhat Bikeable

        Nearby schools

        GreatSchools rating
        Schools provided by the listing agent
        • Elementary: LONGFELLOW 91EL
        • Middle: EAGLE ROCK 91JH
        • High: SKYLINE 91HS

        Source: SRMLS. This data may not be complete. We recommend contacting the local school district to confirm school assignments for this home.

        A local agent can set up tours, give advice and negotiate with sellers.

        A local lender can help you make sure your offer is ready when you are.

        Browse local experts

        Similar homes