Skip main navigation
Off market
Street View
  • $1,526,000

    760 Reservoir Rd, Cheshire, CT 06410

    5beds
    10,310sqft
    SingleFamily
    Built in 2000
    2.65 Acres Lot
    $1,526,000 Zestimate®
    $148/sqft
    $7,257 Estimated rent

    Home value

    $1,526,000

    $1.36M - $1.71M

    $7,257/mo

    Zestimate® history
    Loading
    Loading...

    Owner options

    List your home for rent

    $7,257/mo

    Rent Zestimate®

    Find your next renter with Zillow Rental Manager. Plus, with online applications, you can quickly screen prospective tenants – for free.

    Learn more

    $7,257/mo

    Rent Zestimate®

    Refinance and save

    $9,160/mo

    Est. payment

    Refinancing to a lower rate could help reduce your monthly payments and save thousands over the life of the loan.

    See today's rates

    $9,160/mo

    Est. payment

    Explore your selling options

    Work with a Zillow partner agent

    Leverage their expertise and Zillow's premium Showcase listings to get your home seen by more buyers.

    Get started

    List with your own agent

    Get your home in front of millions of buyers by listing it on Zillow.

    Learn how to do it

    Sell it yourself

    Take full control of how buyers see your home on Zillow by listing For Sale by Owner (FSBO).

    List your home

    What's special

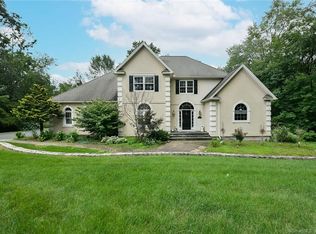
    WORLD CLASS RESIDENCE... once in a rare while will a truly magnificent home such as this be available with over ten thousand square feet of living space. You'll fall in love the minute you enter the grand foyer which features a twenty foot high ceiling and a voluminous chandelier centered on a large palladium window. Picture yourself in the expansive great room sitting by the gas fireplace with friends and family with a service bar at one end and a flowing open floor plan, sparkling hardwood floors and a wall of glass. Working from home will be a breeze with this home office complete with built-in cabinets, bookcase, credenza and wet bar. The main level master suite features a gas fireplace, and is adjoined by a separate sitting room, walk in closets, and an en-suite fit for a King and Queen. The kitchen will leave you breathless with custom cabinets, granite counters and a center island with a built in cook top. The upgraded appliances include a Subzero refrigerator and double ovens. Enjoy breakfast in a space separate from the breakfast room for those informal gatherings. The main level family room has vaulted ceilings and a gas fireplace. Enjoy the outdoors in your sun room fitted with palladium windows with a view of the backyard. A separate laundry room includes washer and dryer with cabinets and shelving to make life easier. As you retreat to the second floor you'll find 4-generous sized bedrooms. The home offers 3-full and 3-half baths so no one has to wait.

    This property is not currently displayed as for sale or rent on Zillow. This may be different from what's on other websites or public sources.

    Facts & features

    Interior

    Bedrooms & bathrooms
    • Bedrooms: 5
    • Bathrooms: 6
    • Full bathrooms: 3
    • 1/2 bathrooms: 3
    Heating
    • Forced air, Oil, Propane / Butane
    Cooling
    • Central
    Appliances
    • Included: Dishwasher, Dryer, Freezer, Microwave, Refrigerator, Washer
    • Laundry: Laundry Room, Main Level, Built in cabinets and shelving.
    Features
    • Central Vacuum, Laundry Room, Foyer, Wired for Sound, Open Floorplan, Bonus Room, Exercise Room, Cable - Available, Auto Garage Door Opener
    • Doors: French Doors
    • Windows: Thermopane Windows
    • Basement: Partially finished
    • Attic: Pull Down Stairs
    • Has fireplace: Yes
    Interior area
    • Total interior livable area: 10,310 sqft
    • Finished area below ground: 3040

    Property

    Parking
    • Total spaces: 3
    • Parking features: Garage - Attached
    Accessibility
    • Accessibility features: Ramps
    Features
    • Patio & porch: Patio, Covered Deck, Porch-Wrap Around
    • Exterior features: Wood
    • Has spa: Yes
    • Waterfront features: Not Applicable
    Lot
    • Size: 2.65 Acres
    • Features: Corner Lot, Cul-de-Sac, Professionally Landscaped, Lightly Wooded
    Details
    • Parcel number: CHESM53B2L
    • Zoning: R-80
    • Other equipment: Generator

    Construction

    Type & style
    • Home type: SingleFamily
    • Architectural style: CAPE COD
    Materials
    • Frame
    • Roof: Asphalt
    Condition
    • Year built: 2000

    Utilities & green energy

    • Sewer: Septic Tank
    • Water: Private Well

    Community & HOA

    Community
    • Security: Security System
    Location
    • Region: Cheshire

    Financial & listing details

    • Price per square foot: $148/sqft
    • Tax assessed value: $886,200
    • Annual tax amount: $26,356
    • Total actual rent: 1299000

    Price history

    DateEventPrice
    3/20/2021Listing removed--
    Source: Smart MLS #170359093 Report a problem
    1/9/2021Listed for sale$1,299,000+899.2%$126/sqft
    Source: Coldwell Banker Realty #170359093 Report a problem
    9/30/1999Sold$130,000$13/sqft
    Source: Public Record Report a problem

    Public tax history

    YearProperty taxesTax assessment
    2025$26,356 +8.3%$886,200
    2024$24,335 +4.8%$886,200 +33.9%
    2023$23,230 +2.2%$662,010
    2022$22,720 +1.8%$662,010
    2021$22,323 +0%$662,010
    2020$22,323 +1.5%$662,010
    2019$21,992 +2.1%$662,010 +0.2%
    2018$21,546 +2.1%$660,520
    2017$21,097 +2.4%$660,520
    2016$20,602 +1.6%$660,520
    2015$20,271 +1.5%$660,520
    2014$19,981 -9.8%$660,520 -17.7%
    2013$22,145 +1.4%$802,340
    2012$21,848 +1.4%$802,340
    2011$21,543 +1.3%$802,340
    2010$21,262 +1.7%$802,340
    2009$20,901 +11.9%$802,340 +20.5%
    2008$18,680 +1.6%$665,970
    2007$18,381 +1.7%$665,970
    2006$18,081 +13.5%$665,970 +11.4%
    2005$15,931 -5.6%$597,780 +14.3%
    2002$16,874 $523,220
    Find assessor info on the county website

    Neighborhood: 06410

    Nearby schools

    GreatSchools rating
    Schools provided by the listing agent
    • High: Cheshire

    Source: The MLS. This data may not be complete. We recommend contacting the local school district to confirm school assignments for this home.

    Get pre-qualified for a loan
    At Zillow Home Loans, we can pre-qualify you in as little as 5 minutes with no impact to your credit score.

    An equal housing lender. NMLS #10287.

    Sell for more on Zillow
    Get a Zillow Showcase℠ listing at no additional cost and you could sell for .
    $1,526,000
    2% more
    +$30,520
    With Zillow Showcase(estimated)
    $1,556,520