Skip main navigation
Pending
  • $280,000

    760 Richmond Rd, Susanville, CA 96130

    3beds
    1,638sqft
    : 
    $1,802/mo
    Get pre-qualified
    Single Family Residence
    Built in 1945
    2.04 Acres Lot
    $269,700 Zestimate®
    $171/sqft
    $-- HOA

    What's special

    Rv parkingCozy fireplaceMature landscapingCovered porchAdditional workshopEstablished orchardSurrounded by mature trees
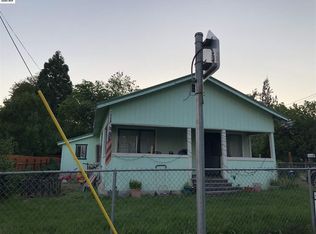
    Enjoy country living with the convenience of being in the city limits! Situated on approximately 2.04 acres, this charming 3-bedroom, 1-bath home offers 1,638 square feet of comfortable living space surrounded by mature trees and open property. The updated kitchen features granite countertops, abundant cabinetry, recessed lighting, and plenty of workspace for cooking and entertaining. Large windows throughout the home bring in natural light while the inviting living room offers a cozy fireplace for relaxing evenings. Additional features include wood and tile flooring, ceiling fans, an eat-in kitchen, double-pane windows, and a spacious laundry area with extra storage and counter space. A partial basement provides additional storage or workspace, while outside you'll find an established orchard, garden area, deck, covered porch, RV parking, and plenty of room to enjoy the outdoors. The detached two-car garage and additional workshop offer excellent space for hobbies, projects, vehicles, or equipment. A separate 36ft X 12ft building with limitless potential! Whether you're dreaming of gardening, raising animals, or simply enjoying extra space and privacy, this versatile property offers endless possibilities. Rarely does a property combine acreage, functional outbuildings, mature landscaping, and a convenient Susanville location so well. Come experience everything this unique property has to offer!
    43 days
    |
    438
    |
    21
    |

    Likely to sell faster than

    Zillow last checked:

    Listing updated:

    Listed by:

    TANYA MINEAU,

    EXP REALTY OF CALIFORNIA, INC.

    Source: Lassen MLS,MLS#: 202600171MLS Logo

      Facts & features

      Interior

      Bedrooms & bathrooms
      • Bedrooms: 3
      • Bathrooms: 1
      • Full bathrooms: 1
      Rooms
      • Room types: Breakfast Nook, Country Kitchen, Living Room, Pantry, Eat-In Kitchen
      Heating
      • Electric, Wood, Oil/Kerosene, Forced Air
      Cooling
      • Wall/Window Unit(s)
      Appliances
      • Included: Dishwasher, Disposal, Refrigerator, Electric Range, Microwave, Range Hood, Washer, Dryer, Electric Oven, Electric Water Heater
      • Laundry: Area
      Features
      • Ceiling Fan(s)
      • Flooring: Hardwood, Tile, Carpet
      • Windows: Double Pane Windows, Wood Frames, Vinyl Clad
      • Basement: Partial
      • Number of fireplaces: 1
      • Fireplace features: One, Insert, Living Room
      Interior area
      • Total structure area: 1,638
      • Total interior livable area: 1,638 sqft

      Property

      Parking
      • Total spaces: 2
      • Parking features: Detached, Garage Door Opener, Concrete, RV Access/Parking
      • Garage spaces: 2
      • Has uncovered spaces: Yes
      Features
      • Levels: One
      • Stories: 1
      • Patio & porch: Covered, Patio, Deck
      • Exterior features: Garden, Lighting
      • Fencing: Partial
      Lot
      • Size: 2.04 Acres
      • Features: Irregular Lot, Wooded, Sprinklers In Front
      • Residential vegetation: Large Trees, Wooded, Pines
      Details
      • Additional structures: Workshop, Outbuilding, Shed(s)
      • Parcel number: 107160006000
      • Zoning: R-1

      Construction

      Type & style
      • Home type: SingleFamily
      • Property subtype: Single Family Residence
      Materials
      • Metal Siding, Cement Board
      • Foundation: Concrete Perimeter
      • Roof: Composition
      Condition
      • New construction: No
      • Year built: 1945

      Utilities & green energy

      • Electric: LMUD
      • Gas: Owned Tank
      • Sewer: Public Sewer
      • Water: Public

      Community & HOA

      Community
      • Security: Smoke Detector(s)
      • Subdivision: CA
      Location
      • Region: Susanville

      Financial & listing details

      • Price per square foot: $171/sqft
      • Tax assessed value: $110,111
      • Annual tax amount: $1,123
      • Date on market: 6/30/2026
      • Cumulative days on market: 45 days
      • Listing agreement: Exclusive
      • Listing terms: Cash To New Loan
      • Road surface type: Paved

        Estimated market value

        $269,700

        $256,000 - $283,000

        $1,416/mo

        Price history

        DateEventPrice
        7/30/2026Pending sale$280,000$171/sqft
        Source: Tehama County AOR #20260808 Report a problem
        6/30/2026Listed for sale$280,000$171/sqft
        Source: Lassen MLS #202600171 Report a problem

        Public tax history

        YearProperty taxesTax assessment
        2025$1,123 +2.3%$110,111 +2%
        2024$1,098 +3.3%$107,953 +2%
        2023$1,063 +0.4%$105,837 +2%
        2022$1,059 +3%$103,763 +2%
        2021$1,028 -0.9%$101,730 +1%
        2020$1,037 +20.4%$100,687 +18.7%
        2019$862 +11.2%$84,806 +9.3%
        2018$775 +2.5%$77,555 +2%
        2017$756 +3.5%$76,035 +2%
        2016$730 +1.8%$74,545 +1.5%
        2015$717 +2%$73,427 +2%
        2014$703 $71,989 +0.5%
        2013-- $71,664 +2%
        2012-- $70,260 +2%
        2011-- $68,883 +0.8%
        2010-- $68,369 -0.2%
        2009-- $68,532 +2%
        2008-- $67,189 +2%
        2007-- $65,872 +2%
        2006-- $64,582 +2%
        2005-- $63,316 +2%
        2004-- $62,075 +1.9%
        2003-- $60,938 +4%
        2001-- $58,574
        Find assessor info on the county website

        Monthly payment

        Est. payment

        Payment breakdown

        Explore the cost of this home by adjusting the details. Changes won't be saved.
        All calculations are estimates and provided by Zillow, Inc. for informational purposes only. Actual amounts may vary.
        HOA fees may include property taxes on listings classified as Co-Ops. Contact the listing agent and/or owner for fee details.
        See how much you could borrow to make a competitive offer.

        Climate risks

        Neighborhood: 96130

        Getting around

        45 / 100
        Car-Dependent
        33 / 100
        Somewhat Bikeable

        Nearby schools

        GreatSchools rating
        Schools provided by the listing agent
        • District: Susanville School District

        Source: Lassen MLS. This data may not be complete. We recommend contacting the local school district to confirm school assignments for this home.

        A local agent can set up tours, give advice and negotiate with sellers.

        A local lender can help you make sure your offer is ready when you are.

        Browse local experts

        Similar homes

          1. Local buyer's agents are ready to help