Brand NEW BUILD / NEVER OCCUPIED. Designer touches all thru-out the home. Located in the Equestrian community of RIDGE TOP ACRES which features 8 TO 10 miles of community trails & a trail that will take you DIRECTLY into the BIG SOUTH FORK NATIONAL PARK with 220 miles of dedicated horse trails. 9 foot ceilings. Excellent use of small eyeball inset lighting with adjustable COLOR temperature control. Kitchen features Custom Cabinets with soft close drawers, Granite counters, Center ISLAND with electric & CABINETS and a STAINLESS STEEL APRON DEEP SINK, Gas stove, all appliances were purchased in September 2025. HOUSE WIRED for CAT 6. Open Concept / Split Living. 24x32 Modular Barn with 4 stalls plus Large Tack room. EXTRA WIDE HALLWAYS. Water Proof LVT Flooring thru-out. Separate laundry room with cabinets and a built in pantry. Your Cinder Block foundation IS concrete filled with an exterior skim coat. Crawl Space FULLY ENCAPSULATED. Propane tank is leased. OVERSIZED encapsulated FINISHED garage with a side door & TANKLESS WATER HEATER. The back decking with railing is ARCHITECTURALLY Designed. 2 beautiful mature pastures in place. Master Bathroom has a custom tiled shower, a separate SOAKING bath tub, twin sink cabinet with granite counters, AND auto lit base cabinet lighting. A LARGE Master walk in closet. Stamped concrete on the covered front porch. EXCELLENT AIR B&B OPPORTUNITY. 4 STALL BARN included.
For sale
$498,000
760 Rockview Rd, Jamestown, TN 38556
3beds
1,701sqft
:
Get pre-qualified$2,824/mo
Single Family Residence
Built in 2025
5.5 Acres Lot
$-- Zestimate®
$293/sqft
$-- HOA
What's special
Gas stoveWaterproof lvt flooring thru-outGranite countersExtra wide hallwaysPocket doorCrawl space fully encapsulatedSeparate bathtub
- 160 days |
- 380 |
- 44 |
Zillow last checked:
Listing updated:
Listed by:
Steven J. Diskin 931-644-1551,
Burks Diskin Real Estate 931-879-7911
Source: East Tennessee Realtors,MLS#: 1331048
Facts & features
Interior
Bedrooms & bathrooms
- Bedrooms: 3
- Bathrooms: 2
- Full bathrooms: 2
Heating
- Central, Propane
Cooling
- Ceiling Fan(s)
Appliances
- Included: Tankless Water Heater, Gas Range, Dishwasher, Microwave, Refrigerator
Features
- Walk-In Closet(s), Kitchen Island, Pantry, Eat-in Kitchen
- Flooring: Vinyl
- Basement: Crawl Space Sealed
- Has fireplace: No
- Fireplace features: None
Interior area
- Total structure area: 1,701
- Total interior livable area: 1,701 sqft
Property
Parking
- Total spaces: 2
- Parking features: Garage Door Opener, Attached
- Attached garage spaces: 2
Features
- Has view: Yes
- View description: Country Setting
Lot
- Size: 5.5 Acres
- Features: Cul-De-Sac, Wooded, Irregular Lot, Level, Rolling Slope
Details
- Additional structures: Barn(s)
- Parcel number: 055 055.29
Construction
Type & style
- Home type: SingleFamily
- Architectural style: Contemporary
- Property subtype: Single Family Residence
Materials
- Vinyl Siding, Frame
Condition
- Year built: 2025
Utilities & green energy
- Sewer: Septic Tank
- Water: Public
Community & HOA
Community
- Subdivision: Ridge Top Ac Ph Xi
HOA
- Has HOA: No
- Amenities included: Other
Location
- Region: Jamestown
Financial & listing details
- Price per square foot: $293/sqft
- Tax assessed value: $423,200
- Annual tax amount: $1,428
- Date on market: 3/2/2026
Estimated market value
Not available
Estimated sales range
Not available
Not available
Price history
| Date | Event | Price |
|---|---|---|
| 3/2/2026 | Listed for sale | $498,000-9.3%$293/sqft |
Source:  East Tennessee Realtors #1331048 Report a problem East Tennessee Realtors #1331048 Report a problem | ||
| 2/1/2026 | Listing removed | $549,000$323/sqft |
Source: East Tennessee Realtors #1304937 Report a problem | ||
| 9/5/2025 | Price change | $549,000-2%$323/sqft |
Source: East Tennessee Realtors #1304937 Report a problem | ||
| 6/16/2025 | Listed for sale | $560,000+1.8%$329/sqft |
Source: East Tennessee Realtors #1304937 Report a problem | ||
| 6/13/2025 | Listing removed | $549,900$323/sqft |
Source: East Tennessee Realtors #1293530 Report a problem | ||
| 6/1/2025 | Price change | $549,900-4.4%$323/sqft |
Source: East Tennessee Realtors #1293530 Report a problem | ||
| 3/16/2025 | Listed for sale | $575,000$338/sqft |
Source: East Tennessee Realtors #1293530 Report a problem | ||
Public tax history
| Year | Property taxes | Tax assessment |
|---|---|---|
| 2025 | $1,428 +710.7% | $105,800 +710.7% |
| 2024 | $176 | $13,050 |
| 2023 | $176 -29.3% | $13,050 |
| 2022 | $249 | $13,050 |
| 2021 | $249 | $13,050 |
| 2020 | $249 | $13,050 |
| 2019 | $249 | $13,050 |
| 2018 | $249 +0.1% | $13,050 |
| 2017 | $249 -3.9% | $13,050 |
| 2016 | $259 +0% | $13,050 |
| 2015 | $259 | $13,050 |
| 2014 | $259 | $13,050 |
| 2013 | $259 -0.3% | $13,050 |
| 2012 | $260 +45.4% | $13,050 +45.4% |
| 2011 | $179 | $8,975 |
Find assessor info on the county website
Monthly payment
Est. payment
Payment breakdown
Explore the cost of this home by adjusting the details. Changes won't be saved.Climate risks
Neighborhood: 38556
Getting around
0 / 100
Car-DependentNearby schools
GreatSchools rating
- 6/10Allardt Elementary SchoolGrades: PK-8Distance: 4.9 mi
- 7/10Clarkrange High SchoolGrades: 9-12Distance: 16.8 mi
- 6/10Pine Haven Elementary SchoolGrades: PK-8Distance: 5.5 mi
- $475,0002 bd2 ba1k sqft757 Rockview Rd, Jamestown, TN 38556Pending

- $439,0002 bd2 ba1.2k sqft740 Rockview Rd, Jamestown, TN 38556For Sale
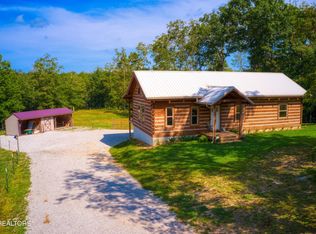
- $32,300-- bd-- ba-- sqftRockview Rd, Jamestown, TN 38556Off Market
- $76,000-- bd2 ba840 sqft764 Rockview Rd, Jamestown, TN 38556Off Market
- $76,0002.37 acres237 Rockview Rd, Jamestown, TN 38556Sold
- $76,0002.37 acresRockview Rd, Jamestown, TN 38556Sold
- $76,0002.37 acresRockview Rd, Jamestown, TN 38556Sold
- $28,600-- bd-- ba-- sqft143 Rocky Ridge Dr, Jamestown, TN 38556Off Market
A local agent can set up tours, give advice and negotiate with sellers.
Similar homes
- $439,0002 bd2 ba1.2k sqft740 Rockview Rd, Jamestown, TN 38556For Sale
 MLS ID #1310429, Steven J. Diskin, Burks Diskin Real Estate. East Tennessee Realtors
 - $499,0003 bd3 ba2k sqft68 Buffalo Cove Ln, Jamestown, TN 38556For Sale

 MLS ID #246192, Rhonda Darrow, Home Touch Realty LLC. UCMLS
 - $639,0003 bd3 ba2.3k sqft504 Ridge Top Dr, Jamestown, TN 38556For Sale
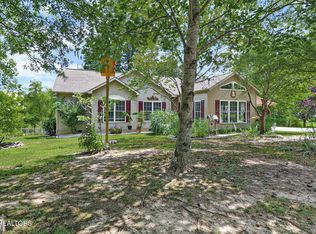
 MLS ID #3312503, Kimberly D Junnier. RealTracs MLS as distributed by MLS GRID
 - $639,0003 bd3 ba2.3k sqft504 Ridgetop Dr, Jamestown, TN 38556For Sale
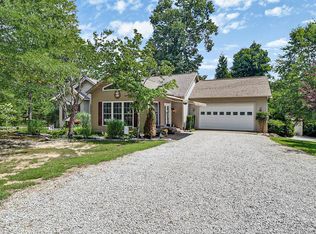 MLS ID #246241, Kimberly Junnier, Third Tennessee Realty & Associates LLC. UCMLS
 - $499,9003 bd2 ba1.8k sqft1452 Model Farm Rd, Jamestown, TN 38556For SaleMLS ID #244510, Todd Stephens, Crye-Leike Brown Executive Realty. UCMLS
- $459,9003 bd3 ba1.6k sqft934 Allardt Hwy, Jamestown, TN 38556For SaleMLS ID #245760, Lisa Garrett, Mitchell Real Estate & Auction Co.. UCMLS
- $638,8003 bd2 ba1.7k sqft642 Buck Ridge Rd, Jamestown, TN 38556For SaleMLS ID #1331094, Steven J. Diskin, Burks Diskin Real Estate. East Tennessee Realtors
- $599,0003 bd2 ba1.7k sqft1230 Darrow Ridge Rd, Jamestown, TN 38556For SaleMLS ID #1334251, Steven J. Diskin, Burks Diskin Real Estate. East Tennessee Realtors
- $589,0003 bd2 ba2.3k sqft3426 Rugby Pike, Jamestown, TN 38556For SaleMLS ID #1345585, Erica Styles, Allardt Real Estate Association LLC. East Tennessee Realtors
- $615,0003 bd3 ba1.6k sqft540 Buck Ridge Rd, Jamestown, TN 38556For SaleMLS ID #1316234, Steven J. Diskin, Burks Diskin Real Estate. East Tennessee Realtors
- $389,9003 bd2 ba1.5k sqft108 Shotgun Annie Rd, Jamestown, TN 38556For SaleMLS ID #246297, Todd Stephens, Crye-Leike Brown Executive Realty. UCMLS
- $479,9003 bd3 ba1.9k sqft517 Big Sky Rd, Jamestown, TN 38556For SaleMLS ID #245519, Todd Stephens, Crye-Leike Brown Executive Realty. UCMLS
- $449,0003 bd2 ba2k sqft141 Creekview Ct, Jamestown, TN 38556For SaleMLS ID #1349195, Beth Rains, North Cumberland Realty, LLC. East Tennessee Realtors
- $410,0002 bd2 ba1.1k sqft1060 Spruce Creek Dr, Jamestown, TN 38556For SaleMLS ID #1346608, Cindy Stedman, Allardt Real Estate Association LLC. East Tennessee Realtors
- $454,9003 bd2 ba2.1k sqft213 Indian Rock Trl, Jamestown, TN 38556For SaleMLS ID #228010, Lisa Garrett, Mitchell Real Estate & Auction Co.. UCMLS
- $649,0003 bd2 ba1.7k sqft203 Big Leaf Cv, Jamestown, TN 38556For SaleMLS ID #245745, Darren Reed, The Real Estate Collective Sparta. UCMLS
- $670,0003 bd2 ba1.5k sqft778 Stone Haven Trl, Jamestown, TN 38556For SaleMLS ID #1340993, Carrie Poteat, Realty Executives Associates. East Tennessee Realtors
- $479,9003 bd3 ba2.4k sqft1150 Grandview Way, Jamestown, TN 38556For SaleMLS ID #239318, Todd Stephens, Crye-Leike Brown Executive Realty. UCMLS
- $549,0004 bd5 ba2k sqft1092 Grandview Way, Jamestown, TN 38556For SaleMLS ID #241701, Jerry Payne, The Real Estate Collective Crossville. UCMLS
- $369,0002 bd2 ba1k sqft813 Bluebird Ridge Rd, Jamestown, TN 38556For SaleMLS ID #243070, Rhonda Darrow, Home Touch Realty LLC. UCMLS
