Homes with land like this don’t come along often! This house has been completely remodeled from the studs, inside and out. This one level ranch style home sits on 4.07 acres in the countryside between Pulaski and Lawrenceburg, next to Amish Country. Inside you’ll find an open concept kitchen, dining, and living room with granite countertops and a large kitchen island perfect for gathering. The home offers three bedrooms and two full baths, including a primary suite with a tile shower and his-and-hers closets. The property backs up to beautiful sloped wooded acreage with a seasonal creek and a well, giving the home a peaceful country setting while still being conveniently located between town amenities. High speed fiber internet is available through reliable PES.
Renovation includes all-new metal roof, plumbing, HVAC and ducts, insulation, electrical (electrical inspected), drywall, paint, kitchen cabinets with granite counters, kitchen appliances, and flooring. Excellent opportunity to own a like new home without the price of new construction.
Under contract - showing
Price cut: $10K (7/20)
$289,900
760 Rose Hill Rd, Pulaski, TN 38478
3beds
1,558sqft
Single Family Residence, Residential
Built in 1960
4.07 Acres Lot
$-- Zestimate®
$186/sqft
$-- HOA
What's special
All-new metal roofThree bedroomsGranite countertops
- 157 days
- 83
- 4
Zillow last checked:
Listing updated:
Listed by:
Maryn Foster 931-244-0804,
Cloud 9 Realty 931-762-9410,
Maria Christensen 931-215-2353,
Cloud 9 Realty
Source: RealTracs MLS as distributed by MLS GRID,MLS#: 3178875
Facts & features
Interior
Bedrooms & bathrooms
- Bedrooms: 3
- Bathrooms: 2
- Full bathrooms: 2
- Main level bedrooms: 3
Bedroom 1
- Features: Suite
- Level: Suite
- Area: 154 Square Feet
- Dimensions: 14x11
Bedroom 2
- Area: 130 Square Feet
- Dimensions: 10x13
Bedroom 3
- Area: 117 Square Feet
- Dimensions: 9x13
Primary bathroom
- Features: Primary Bedroom
- Level: Primary Bedroom
Dining room
- Features: Combination
- Level: Combination
- Area: 90 Square Feet
- Dimensions: 9x10
Kitchen
- Area: 144 Square Feet
- Dimensions: 9x16
Living room
- Area: 416 Square Feet
- Dimensions: 13x32
Heating
- Central
Cooling
- Central Air
Appliances
- Included: Electric Oven, Electric Range, Dishwasher, Microwave, Refrigerator
- Laundry: Electric Dryer Hookup, Washer Hookup
Features
- Ceiling Fan(s), Open Floorplan, High Speed Internet
- Flooring: Luxury Vinyl, Tile
- Basement: None
Interior area
- Total structure area: 1,558
- Total interior livable area: 1,558 sqft
- Finished area above ground: 1,558
Property
Parking
- Total spaces: 4
- Parking features: Attached, Gravel
- Carport spaces: 2
- Uncovered spaces: 2
Features
- Levels: One
- Stories: 1
- Patio & porch: Porch, Covered, Patio
Lot
- Size: 4.07 Acres
- Features: Sloped, Wooded
- Topography: Sloped,Wooded
Details
- Parcel number: 056 02500 000
- Special conditions: Standard,Owner Agent
Construction
Type & style
- Home type: SingleFamily
- Architectural style: Ranch
- Property subtype: Single Family Residence, Residential
Materials
- Vinyl Siding
- Roof: Metal
Condition
- New construction: No
- Year built: 1960
Utilities & green energy
- Sewer: Septic Tank
- Water: Public
- Utilities for property: Water Available
Community & HOA
Community
- Security: Smoke Detector(s)
- Subdivision: None
HOA
- Has HOA: No
Location
- Region: Pulaski
Financial & listing details
- Price per square foot: $186/sqft
- Tax assessed value: $118,700
- Annual tax amount: $684
- Date on market: 4/18/2026
- Date available: 03/20/2026
Estimated market value
Not available
Estimated sales range
Not available
Not available
Price history
| Date | Event | Price |
|---|---|---|
| 8/2/2026 | Contingent | $289,900$186/sqft |
Source:  RealTracs MLS as distributed by MLS GRID #3178875 Report a problem RealTracs MLS as distributed by MLS GRID #3178875 Report a problem | ||
| 7/20/2026 | Price change | $289,900-3.3%$186/sqft |
Source: RealTracs MLS as distributed by MLS GRID #3178875 Report a problem | ||
| 6/5/2026 | Price change | $299,900-1.6%$192/sqft |
Source: RealTracs MLS as distributed by MLS GRID #3178875 Report a problem | ||
| 5/29/2026 | Price change | $304,900-1.3%$196/sqft |
Source: RealTracs MLS as distributed by MLS GRID #3178875 Report a problem | ||
| 5/18/2026 | Price change | $308,900-0.3%$198/sqft |
Source: RealTracs MLS as distributed by MLS GRID #3178875 Report a problem | ||
| 4/23/2026 | Price change | $309,900-1.6%$199/sqft |
Source: RealTracs MLS as distributed by MLS GRID #3178875 Report a problem | ||
| 4/18/2026 | Listed for sale | $315,000$202/sqft |
Source: RealTracs MLS as distributed by MLS GRID #3178875 Report a problem | ||
| 4/18/2026 | Listing removed | $315,000$202/sqft |
Source: RealTracs MLS as distributed by MLS GRID #3145520 Report a problem | ||
| 3/20/2026 | Listed for sale | $315,000+350%$202/sqft |
Source: RealTracs MLS as distributed by MLS GRID #3145520 Report a problem | ||
| 12/22/2025 | Sold | $70,000$45/sqft |
Source: Public Record Report a problem | ||
| 11/26/2025 | Pending sale | $70,000-48.1%$45/sqft |
Source: Owner Report a problem | ||
| 9/29/2025 | Price change | $135,000-8.8%$87/sqft |
Source: Owner Report a problem | ||
| 9/23/2025 | Price change | $148,000-1.3%$95/sqft |
Source: Owner Report a problem | ||
| 8/19/2025 | Listed for sale | $150,000$96/sqft |
Source: Owner Report a problem | ||
Public tax history
| Year | Property taxes | Tax assessment |
|---|---|---|
| 2025 | $684 +16.1% | $29,675 |
| 2024 | $589 | $29,675 |
| 2023 | $589 +2.1% | $29,675 +2.1% |
| 2022 | $578 +12.2% | $29,075 +59.5% |
| 2021 | $515 | $18,225 |
| 2020 | $515 | $18,225 |
| 2019 | $515 | $18,225 |
| 2018 | $515 0% | $18,225 |
| 2017 | $515 | $18,225 |
Find assessor info on the county website
Monthly payment
Est. payment
Payment breakdown
Explore the cost of this home by adjusting the details. Changes won't be saved.Climate risks
Neighborhood: 38478
Nearby schools
Schools provided by the listing agent
- Elementary: Richland Elementary
- Middle: Richland School
- High: Richland School
Source: RealTracs MLS as distributed by MLS GRID. This data may not be complete. We recommend contacting the local school district to confirm school assignments for this home.
Similar homes
- $305,0004 bd2 ba1.5k sqft4861 Little Dry Creek Rd, Pulaski, TN 38478For Sale
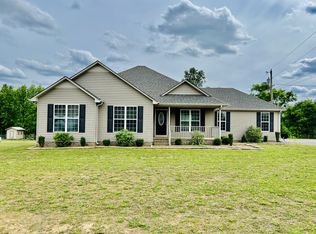
 MLS ID #3189980, Meri Bigham. RealTracs MLS as distributed by MLS GRID
 - $290,0003 bd2 ba1.7k sqft1205 Beverly St, Pulaski, TN 38478For Sale
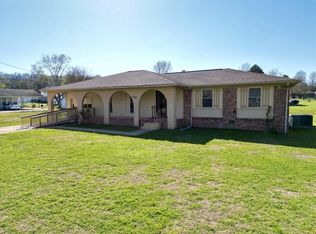 MLS ID #3172957, Shelia Mittlesteadt. RealTracs MLS as distributed by MLS GRID
 - $295,5003 bd2 ba1.5k sqft201 Glendale Dr, Pulaski, TN 38478For Sale
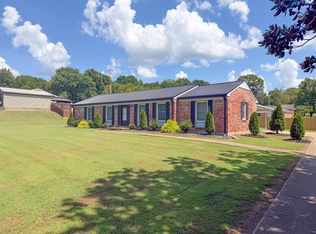 MLS ID #3530963, Robert Brindley, Jr.. RealTracs MLS as distributed by MLS GRID
 - $279,9003 bd2 ba1.5k sqft133 Sun Rise Rdg, Pulaski, TN 38478For Sale
 MLS ID #3231762, Jake Hubbell. RealTracs MLS as distributed by MLS GRID
 - $329,9993 bd2 ba1.5k sqft127 Fiddlers Ct, Pulaski, TN 38478For SaleMLS ID #3546234, Alex Plunkett. RealTracs MLS as distributed by MLS GRID
- $269,9003 bd2 ba1.2k sqft265 Sagewood Dr, Pulaski, TN 38478For SaleMLS ID #3299361, Fay Robinson. RealTracs MLS as distributed by MLS GRID
- $297,4003 bd2 ba1.7k sqft525 E Washington St, Pulaski, TN 38478For SaleMLS ID #3164873, Robert Brindley, Jr.. RealTracs MLS as distributed by MLS GRID
- $319,9003 bd2 ba2.1k sqft3185 Prospect Rd, Pulaski, TN 38478For SaleMLS ID #3217376, Lori Dawn Garner, ABR, SRES. RealTracs MLS as distributed by MLS GRID
- $279,9003 bd2 ba1.3k sqft2308 Rhea Branch Rd, Ethridge, TN 38456For SaleMLS ID #3255534, Rebecca Peden. RealTracs MLS as distributed by MLS GRID
- $250,0003 bd2 ba1.5k sqft1025 N 3rd St, Pulaski, TN 38478For SaleMLS ID #3260650, Jane Williams. RealTracs MLS as distributed by MLS GRID
- $225,0003 bd2 ba1.1k sqft251 Timber Ridge Dr, Pulaski, TN 38478For SaleMLS ID #3319777, Lee Ann Mize. RealTracs MLS as distributed by MLS GRID
- $249,9003 bd2 ba1.2k sqft149 Hawthorne Rd, Pulaski, TN 38478For SaleMLS ID #3215811, Michael (Cody) Kimbrough. RealTracs MLS as distributed by MLS GRID
- $285,0003 bd2 ba1.3k sqft1103 Clearview Ave, Lawrenceburg, TN 38464For SaleMLS ID #3545760, Laurraine Whitaker. RealTracs MLS as distributed by MLS GRID
- $395,0003 bd2 ba2k sqft187 Garland Dr, Pulaski, TN 38478For SaleMLS ID #3223695, Robert Brindley, Jr.. RealTracs MLS as distributed by MLS GRID
- $298,9003 bd3 ba1.7k sqft4311 Highway 43 N, Ethridge, TN 38456For SaleMLS ID #3255536, Kasie Nunley. RealTracs MLS as distributed by MLS GRID
- $314,9003 bd3 ba2.1k sqft317 Dooley Rd, Ethridge, TN 38456For SaleMLS ID #3546706, Amber Stormberg. RealTracs MLS as distributed by MLS GRID
- $279,9003 bd2 ba1.3k sqft269 Pleasant Ridge Rd, Goodspring, TN 38460For SaleMLS ID #3261930, Karen Wallace Sorrow. RealTracs MLS as distributed by MLS GRID
- $290,0003 bd2 ba1.5k sqft142 Poling Dr Lot 16, Pulaski, TN 38478New ConstructionMLS ID #3180813, Lee Anne Coble. RealTracs MLS as distributed by MLS GRID
- $375,0003 bd2 ba1.8k sqft204 Alex Dr, Pulaski, TN 38478For SaleMLS ID #3167607, LeAnne Jones. RealTracs MLS as distributed by MLS GRID
