Just a few turns from New Jersey’s last covered bridge, 89 inspired acres roll out like a pastoral dream in the heart of Hunterdon County. This is not your average farmstead. This is a place where traditions are honored, animals are well-housed, and there’s a proper barn just for parties complete with a barrel-vaulted ceiling and a bar. The land itself is shaped by a network of fenced paddocks, dry lots, and barns that still serve their original purpose. One is ready for horses with four stalls, a heated tack room, and a hayloft that swallows up to 1,200 bales. Another once ran as a dairy barn, now brimming with potential, and there’s even a proper chicken coop. At the center of it all, the 19th-century farmhouse has been added upon and transformed into a place of pure comfort and grace, warmed by two gas fireplaces and the stories told around them. The kitchen, with its oversized island, hearth, and casual dining nook, is where the hours melt away. The great room, with its soaring ceiling and shuttered interior windows, is equal parts music hall and quiet escape. The living room spills out onto a wide bluestone patio. The dining room still knows how to host a holiday, and the upstairs main bedroom is thoughtfully tucked away from the others, one of which hides a cedar closet. There’s laundry upstairs, a sauna below, and a stone-walled nook that all but begs to become a wine cellar. Elsewhere on the property are surprises that stretch this estate beyond a single narrative: a garage with a finished game room above, a storybook cottage-style apartment, another two-bedroom apartment with a loft, and a studio with its own bathroom. Even the pets have their own fenced ¾-acre patch to keep them safe. In a world that moves too fast, this is a place that knows how to slow down while keeping farm life humming. Comprised of two lots: 84 acres for the farm land and 4.92 for the main residence. Please note the bedroom and bathroom counts include the guest house and cottage apartment.
For sale
$3,200,000
760 Rosemont Ringoes Rd, Stockton, NJ 08559
6beds
--sqft
Farm
Built in 1800
88.92 Acres Lot
$-- Zestimate®
$--/sqft
$-- HOA
What's special
Two gas fireplacesBarrel-vaulted ceilingSauna belowCasual dining nookHeated tack roomCedar closetLaundry upstairs
- 479 days
- 730
- 39
Zillow last checked:
Listing updated:
Listed by:
Beth Steffanelli 609-915-2360,
Callaway Henderson Sotheby's Int'l-Lambertville
Source: Bright MLS,MLS#: NJHT2003832
Facts & features
Interior
Bedrooms & bathrooms
- Bedrooms: 6
- Bathrooms: 7
- Full bathrooms: 6
- 1/2 bathrooms: 1
- Main level bathrooms: 1
Rooms
- Room types: Dining Room, Primary Bedroom, Sitting Room, Bedroom 2, Bedroom 3, Kitchen, Family Room, Great Room, Laundry, Full Bath, Half Bath
Primary bedroom
- Level: Upper
- Area: 228 Square Feet
- Dimensions: 19 X 12
Bedroom 2
- Level: Upper
- Area: 273 Square Feet
- Dimensions: 21 X 13
Bedroom 3
- Level: Upper
- Area: 323 Square Feet
- Dimensions: 17 X 19
Dining room
- Level: Main
- Area: 273 Square Feet
- Dimensions: 21 X 13
Family room
- Level: Main
- Area: 399 Square Feet
- Dimensions: 21 X 19
Other
- Level: Upper
- Area: 80 Square Feet
- Dimensions: 8 X 10
Other
- Level: Upper
- Area: 60 Square Feet
- Dimensions: 10 X 6
Other
- Level: Lower
Great room
- Level: Main
- Area: 693 Square Feet
- Dimensions: 21 X 33
Half bath
- Level: Main
Kitchen
- Level: Main
- Area: 450 Square Feet
- Dimensions: 18 X 25
Laundry
- Level: Upper
Sitting room
- Level: Upper
- Area: 196 Square Feet
- Dimensions: 14 X 14
Heating
- Other, Geothermal
Cooling
- Central Air, Electric
Appliances
- Included: Microwave, Built-In Range, Dishwasher, Dryer, Oven/Range - Gas, Refrigerator, Stainless Steel Appliance(s), Washer, Water Heater, Electric Water Heater
- Laundry: Laundry Room
Features
- Breakfast Area, Dining Area, Entry Level Bedroom, Floor Plan - Traditional, Eat-in Kitchen, Kitchen - Gourmet, Kitchen Island, Recessed Lighting, Studio, Upgraded Countertops, Other
- Flooring: Carpet, Hardwood, Ceramic Tile, Wood
- Basement: Improved
- Number of fireplaces: 4
- Fireplace features: Gas/Propane
Interior area
- Total structure area: 0
- Finished area above ground: 0
- Finished area below ground: 0
Video & virtual tour
Property
Parking
- Total spaces: 42
- Parking features: Garage Faces Front, Detached, Driveway
- Garage spaces: 2
- Uncovered spaces: 40
Accessibility
- Accessibility features: None
Features
- Levels: Two
- Stories: 2
- Patio & porch: Porch
- Exterior features: Extensive Hardscape, Other
- Pool features: None
Lot
- Size: 88.92 Acres
Details
- Additional structures: Above Grade, Below Grade, Outbuilding, Milk House, Residence, Poultry Amenities, Shed(s)
- Additional parcels included: 4.94 Acres with the main residence
- Parcel number: 070003100004Q0582
- Zoning: A-1
- Special conditions: Standard
- Horses can be raised: Yes
- Horse amenities: Stable(s)
Construction
Type & style
- Home type: SingleFamily
- Architectural style: Colonial
- Property subtype: Farm
Materials
- Combination
- Foundation: Other
- Roof: Asbestos Shingle
Condition
- New construction: No
- Year built: 1800
- Major remodel year: 2017
Utilities & green energy
- Sewer: Private Septic Tank, Septic Exists
- Water: Well
- Utilities for property: Electricity Available, Propane, Other
Community & HOA
Community
- Subdivision: None Available
HOA
- Has HOA: No
Location
- Region: Stockton
- Municipality: DELAWARE TWP
Financial & listing details
- Tax assessed value: $22,200
- Annual tax amount: $20,191
- Date on market: 6/7/2025
- Listing agreement: Exclusive Right To Sell
- Ownership: Fee Simple
Estimated market value
Not available
Estimated sales range
Not available
$5,938/mo
Price history
| Date | Event | Price |
|---|---|---|
| 6/30/2026 | Listed for sale | $3,200,000 |
Source:  Bright MLS #NJHT2003818 Report a problem Bright MLS #NJHT2003818 Report a problem | ||
| 6/12/2026 | Pending sale | $3,200,000 |
Source:  GSMLS #3966235 Report a problem GSMLS #3966235 Report a problem | ||
| 6/1/2026 | Contingent | $3,200,000 |
Source: Bright MLS #NJHT2003818 Report a problem | ||
| 9/15/2025 | Price change | $3,200,000-8.6% |
Source: Bright MLS #NJHT2003818 Report a problem | ||
| 7/29/2025 | Price change | $3,500,000-10.3% |
Source: Bright MLS #NJHT2003832 Report a problem | ||
| 6/7/2025 | Listed for sale | $3,900,000+350.9% |
Source: Bright MLS #NJHT2003818 Report a problem | ||
| 8/18/2017 | Sold | $865,000 |
Source: GSMLS #3341242 Report a problem | ||
Public tax history
| Year | Property taxes | Tax assessment |
|---|---|---|
| 2026 | $20,536 +4.9% | $712,300 |
| 2025 | $19,581 | $712,300 |
| 2024 | $19,581 -0.5% | $712,300 -3% |
| 2023 | $19,670 +6.2% | $734,500 +3.1% |
| 2022 | $18,520 +0.7% | $712,300 |
| 2021 | $18,399 +2.1% | $712,300 |
| 2020 | $18,014 -0.8% | $712,300 |
| 2019 | $18,164 +1.7% | $712,300 |
| 2018 | $17,864 +0.8% | $712,300 |
| 2017 | $17,722 -1.3% | $712,300 |
| 2016 | $17,950 +2.3% | $712,300 |
| 2015 | $17,544 +2.5% | $712,300 |
| 2014 | $17,117 | $712,300 |
Find assessor info on the county website
Monthly payment
Est. payment
Payment breakdown
Explore the cost of this home by adjusting the details. Changes won't be saved.Climate risks
Neighborhood: 08559
Nearby schools
Schools provided by the listing agent
- Elementary: Delaware Township No 1
- Middle: Delaware Township No 1
- High: Hunterdon Central
- District: Delaware Township Public Schools
Source: Bright MLS. This data may not be complete. We recommend contacting the local school district to confirm school assignments for this home.
- $173,459-- bd-- ba3.6k sqft745 Rosemont Ringoes Rd, Stockton, NJ 08559Sold
- $327,500-- bd-- ba1.7k sqft740 Rosemont Ringoes Rd, Stockton, NJ 08559Off Market
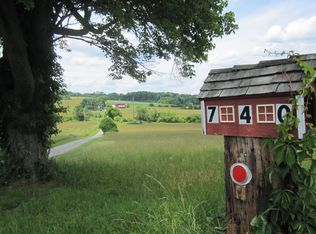
- $778,100-- bd-- ba-- sqft4 Church St, Stockton, NJ 08559Off Market
- $2,126,7005 bd5 ba3.4k sqft342 Rosemont Ringoes Rd #186, Stockton, NJ 08559Off Market
Similar homes
- $2,749,0004 bd5 ba4.7k sqft6990 Phillips Mill Rd, New Hope, PA 18938For Sale
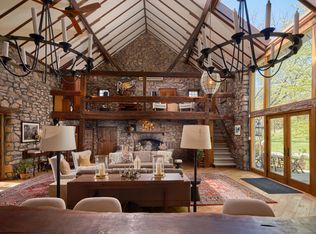
 MLS ID #PABU2130100, Nick Esser, Addison Wolfe Real Estate. Bright MLS
 - $3,250,0004 bd6 ba6k sqft4439 McNeil Rd, Carversville, PA 18913For Sale
 MLS ID #PABU2129546, Jamie Stamos, Weichert Realtors. Bright MLS
 - $3,495,0005 bd6 ba6k sqft5792 Carversville Rd, Doylestown, PA 18902For Sale
 MLS ID #PABU2127632, Janique Craig, Keller Williams Real Estate-Doylestown. Bright MLS
 - $2,995,0006 bd6 ba14k sqft251 Municipal Rd, Erwinna, PA 18920For Sale
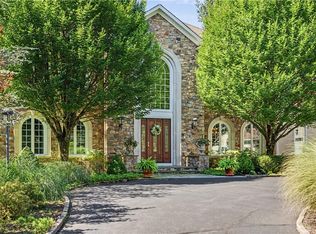 MLS ID #783132, Kelly J. Burland, Dorey, Carol C Real Estate. GLVR
 - $2,995,0005 bd6 ba5k sqft2101 Street Rd, New Hope, PA 18938For SaleMLS ID #PABU2118090, Jay Spaziano, Jay Spaziano Real Estate. Bright MLS
- $3,950,0004 bd5 ba2.3k sqft3212 Comfort Rd, New Hope, PA 18938For SaleMLS ID #PABU2130530, Jay Spaziano, Jay Spaziano Real Estate. Bright MLS
- $3,600,0006 bd8 ba9.4k sqft3111 Burnt House Hill Rd, Doylestown, PA 18902For SaleMLS ID #PABU2129090, Maureen Reynolds, SERHANT PENNSYLVANIA LLC. Bright MLS
- $3,395,0004 bd5 ba5.3k sqft6398 Durham Rd, Pipersville, PA 18947For SaleMLS ID #PABU2112224, Lisa Frushone, Kurfiss Sotheby's International Realty. Bright MLS
- $3,690,0005 bd5 ba6k sqft3050 Aquetong Rd, New Hope, PA 18938For SaleMLS ID #PABU2130610, Kimberly McMillan, Addison Wolfe Real Estate. Bright MLS
- $2,750,0006 bd7 ba7.8k sqft327 Geigel Hill Rd, Upper Black Eddy, PA 18972For SaleMLS ID #PABU2123426, Dilya Kasymova, Premier Realty One, Inc.. Bright MLS
- $3,495,0004 bd6 ba4.7k sqft38 Bridge One Ln, Pipersville, PA 18947For SaleMLS ID #PABU2120328, John Suchy, Coldwell Banker Hearthside Realtors- Ottsville. Bright MLS
- $2,650,0005 bd8 ba8k sqft203 Wecks Pond Rd, New Hope, PA 18938For SaleMLS ID #PABU2115292, Denise Edelblut, Addison Wolfe Real Estate. Bright MLS
- $3,200,0006 bd6 ba5.1k sqft636 Almshouse Rd, Ivyland, PA 18974For SaleMLS ID #PABU2073186, Lorma O'Hanlon, Keller Williams Real Estate-Doylestown. Bright MLS
- $2,100,0006 bd8 ba7k sqft12 Crestwood Cir, New Hope, PA 18938For SaleMLS ID #PABU2123454, Amelie Escher, Callaway Henderson Sotheby's Int'l-Lambertville. Bright MLS
- $2,699,0005 bd7 ba10k sqft3525 Wellsford Ln, Doylestown, PA 18902For SaleMLS ID #PABU2125026, Maureen Reynolds, SERHANT PENNSYLVANIA LLC. Bright MLS
- $3,499,0004 bd5 ba-- sqft2 Cedar Ln, Erwinna, PA 18920For SaleMLS ID #PABU2112932, Evan Walton, Addison Wolfe Real Estate. Bright MLS
- $2,695,0004 bd8 ba7.2k sqft5 Glen Eagles Dr, New Hope, PA 18938For SaleMLS ID #PABU2120890, Nick Esser, Addison Wolfe Real Estate. Bright MLS
- $1,695,0004 bd4 ba4.6k sqft13 Crestwood Cir, New Hope, PA 18938For SaleMLS ID #PABU2131256, Vicki Azar Roberts, Keller Williams Real Estate-Doylestown. Bright MLS
- $2,750,0005 bd6 ba5.9k sqft5 Pemberton Ln, Doylestown, PA 18901For SaleMLS ID #PABU2131754, Revi Haviv, Compass RE. Bright MLS
- $2,700,0005 bd4 ba3.4k sqft318 Welcome House Rd, Perkasie, PA 18944For SaleMLS ID #PABU2130418, Cindy Stys, Cindy Stys Equestrian & Country Properties Ltd. Bright MLS
