Nestled in the coveted Settlers Village neighborhood on a quiet cul-de-sac, this beautifully maintained 4-bedroom, 3-bath ranch offers the ease and comfort of true main-level living. A gentle ramp leads to the welcoming front entry—perfect for easy everyday access.
Step inside to find a bright sitting room filled with natural light that flows into the dining area, creating a warm, open feel ideal for morning coffee or friendly gatherings. The kitchen offers generous counter space and opens to a spacious living room anchored by a charming brick fireplace—just right for relaxing evenings or hosting guests.
The main level features three well-sized bedrooms, including a comfortable primary suite with a private bath and walk-in closet. Downstairs, the partially finished basement provides flexibility with a fourth bedroom, full bath, large workshop, and plenty of storage.
Out back, enjoy a large, fenced yard—ideal for gardening, unwinding, or weekend barbecues. Conveniently located near Settler’s Park, the Light Rail, I-225, DIA, Buckley Space Force Base, Anschutz Medical Campus, and both Aurora and Cherry Creek Reservoirs—this home blends accessibility, comfort, and location beautifully.
Schedule your showing today and see why this property stands out as a wonderful place to call home!
Sold for $515,000
$515,000
760 S Dearborn Court, Aurora, CO 80012
4beds
3,240sqft
Single Family Residence
Built in 1981
8,973 Square Feet Lot
$506,600 Zestimate®
$159/sqft
$3,472 Estimated rent
Home value
$506,600
$476,000 - $542,000
$3,472/mo
Zestimate® history
Owner options
List your home for rent
$3,472/mo
Rent Zestimate®
Find your next renter with Zillow Rental Manager. Plus, with online applications, you can quickly screen prospective tenants – for free.
$3,472/mo
Rent Zestimate®
Refinance and save
$2,976/mo
Est. payment
Refinancing to a lower rate could help reduce your monthly payments and save thousands over the life of the loan.
$2,976/mo
Est. payment
Explore your selling options
Work with a Zillow partner agent
Leverage their expertise and Zillow's premium Showcase listings to get your home seen by more buyers.
Get startedList with your own agent
Get your home in front of millions of buyers by listing it on Zillow.
Learn how to do itSell it yourself
Take full control of how buyers see your home on Zillow by listing For Sale by Owner (FSBO).
List your homeWhat's special
Charming brick fireplaceLarge fenced yardMain-level livingPartially finished basementBright sitting roomPrivate bathComfortable primary suite
Zillow last checked:
Listing updated:
Listed by:
Nicole Robilotto 303-834-2642 Nicole@mamabearteam.com,
EXIT Mosaic Realty,
Tasha Beckman 303-419-7082,
EXIT Mosaic Realty
Bought with:
Cherish Hope McClure, 100082170
Compass - Denver
Source: REcolorado as distributed by MLS GRID,MLS#: 6159672
Facts & features
Interior
Bedrooms & bathrooms
- Bedrooms: 4
- Bathrooms: 3
- Full bathrooms: 3
- Main level bathrooms: 2
- Main level bedrooms: 3
Bedroom
- Description: This Bedroom Can Also Be Used As Office Space.
- Level: Main
- Area: 99 Square Feet
- Dimensions: 11 x 9
Bedroom
- Description: This Spacious Bedroom Is Ready For Your Personal Touch.
- Level: Main
- Area: 168 Square Feet
- Dimensions: 14 x 12
Bedroom
- Description: Extra Bedroom For Guests Or For Office Space
- Level: Basement
- Area: 168 Square Feet
- Dimensions: 14 x 12
Bathroom
- Description: Full Bathroom In The Basement.
- Level: Basement
- Area: 143 Square Feet
- Dimensions: 13 x 11
Bathroom
- Description: Close Proximity To The Other Bedrooms.
- Level: Main
- Area: 40 Square Feet
- Dimensions: 5 x 8
Other
- Description: Large Bedroom With Walk-In Closet.
- Level: Main
- Area: 99 Square Feet
- Dimensions: 11 x 9
Other
- Description: Full Ensuite Bathroom.
- Level: Main
- Area: 55 Square Feet
- Dimensions: 5 x 11
Dining room
- Description: The Dining Space Offers Much Space For Gatherings.
- Level: Main
- Area: 96 Square Feet
- Dimensions: 8 x 12
Family room
- Description: This Room Provides A Tranquil Setting With Plenty Of Room To Unwind.
- Level: Main
- Area: 225 Square Feet
- Dimensions: 15 x 15
Kitchen
- Description: Enjoy Everyday Meals In This Sun-Filled Kitchen.
- Level: Main
- Area: 110 Square Feet
- Dimensions: 10 x 11
Living room
- Description: This Room Is Filled With Natural Light.
- Level: Main
- Area: 192 Square Feet
- Dimensions: 16 x 12
Heating
- Forced Air, Natural Gas
Cooling
- Central Air
Appliances
- Included: Cooktop, Dishwasher, Disposal, Dryer, Gas Water Heater, Oven, Refrigerator, Washer
Features
- Ceiling Fan(s), Radon Mitigation System
- Flooring: Carpet, Laminate, Tile, Wood
- Windows: Double Pane Windows
- Basement: Finished,Full
- Number of fireplaces: 1
- Fireplace features: Living Room, Wood Burning
Interior area
- Total structure area: 3,240
- Total interior livable area: 3,240 sqft
- Finished area above ground: 1,620
- Finished area below ground: 0
Property
Parking
- Total spaces: 2
- Parking features: Concrete
- Attached garage spaces: 2
Accessibility
- Accessibility features: Accessible Approach with Ramp
Features
- Levels: One
- Stories: 1
- Patio & porch: Deck
- Fencing: Full
Lot
- Size: 8,973 Square Feet
- Features: Cul-De-Sac
- Residential vegetation: Grassed
Details
- Parcel number: 031366739
- Special conditions: Standard
Construction
Type & style
- Home type: SingleFamily
- Architectural style: Traditional
- Property subtype: Single Family Residence
Materials
- Frame, Stone, Wood Siding
- Foundation: Slab
- Roof: Composition
Condition
- Year built: 1981
Utilities & green energy
- Sewer: Public Sewer
- Water: Public
- Utilities for property: Cable Available, Electricity Connected, Internet Access (Wired), Natural Gas Available, Phone Available
Community & HOA
Community
- Security: Carbon Monoxide Detector(s), Radon Detector, Security System
- Subdivision: Settlers Village
HOA
- Has HOA: No
Location
- Region: Aurora
Financial & listing details
- Price per square foot: $159/sqft
- Tax assessed value: $524,900
- Annual tax amount: $2,501
- Date on market: 7/25/2025
- Listing terms: Cash,Conventional,FHA,VA Loan
- Exclusions: None
- Ownership: Corporation/Trust
- Electric utility on property: Yes
- Road surface type: Paved
Price history
| Date | Event | Price |
|---|---|---|
| 12/19/2025 | Sold | $515,000$159/sqft |
Source:  REcolorado as distributed by MLS GRID #6159672 Report a problem REcolorado as distributed by MLS GRID #6159672 Report a problem | ||
| 11/14/2025 | Pending sale | $515,000$159/sqft |
Source: REcolorado as distributed by MLS GRID #6159672 Report a problem | ||
| 11/5/2025 | Price change | $515,000-1%$159/sqft |
Source: REcolorado as distributed by MLS GRID #6159672 Report a problem | ||
| 9/29/2025 | Price change | $520,000-1%$160/sqft |
Source: REcolorado as distributed by MLS GRID #6159672 Report a problem | ||
| 7/25/2025 | Listed for sale | $525,000+289.2%$162/sqft |
Source: REcolorado as distributed by MLS GRID #6159672 Report a problem | ||
| 9/5/1997 | Sold | $134,900$42/sqft |
Source: Public Record Report a problem | ||
Public tax history
| Year | Property taxes | Tax assessment |
|---|---|---|
| 2025 | $2,501 +3.1% | $32,806 +0% |
| 2024 | $2,426 +55.6% | $32,797 -11% |
| 2023 | $1,559 -3.1% | $36,836 +63.9% |
| 2022 | $1,609 | $22,477 -2.8% |
| 2021 | -- | $23,124 -5.5% |
| 2020 | $1,805 +23.7% | $24,482 |
| 2019 | $1,459 | -- |
| 2018 | $1,459 +15% | $21,002 |
| 2017 | $1,270 | $21,002 +12.3% |
| 2016 | -- | $18,698 |
| 2015 | -- | $18,698 +40.1% |
| 2014 | $974 +54.9% | $13,349 -4.7% |
| 2013 | $629 | $14,010 |
| 2012 | -- | $14,010 |
| 2011 | $1,156 +1.1% | $14,010 -1.8% |
| 2010 | $1,144 +46.2% | $14,270 |
| 2009 | $783 | $14,270 -19.5% |
| 2008 | -- | $17,728 |
| 2007 | -- | $17,728 +4.9% |
| 2006 | -- | $16,892 |
| 2005 | -- | $16,892 +2.1% |
| 2002 | $1,271 +8.9% | $16,550 +12% |
| 2001 | $1,167 | $14,780 |
Find assessor info on the county website
Neighborhood: City Center
Nearby homes
- $517,4004 bd3 ba2k sqft770 S Dearborn Ct, Aurora, CO 80012Off Market
- $500,0005 bd4 ba3.1k sqft750 S Dearborn Ct, Aurora, CO 80012Sold
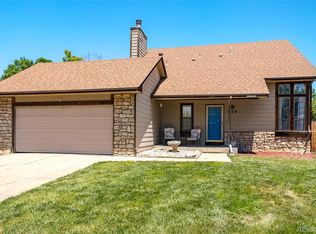
- $502,7004 bd3 ba2k sqft781 S Eagle St, Aurora, CO 80012Off Market
- $499,0003 bd3 ba2.3k sqft791 S Eagle St, Aurora, CO 80012Off Market
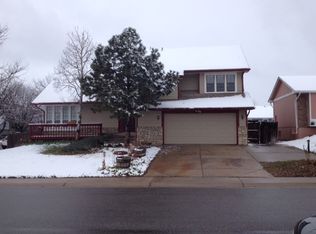
- $530,0003 bd4 ba2.8k sqft749 S Dearborn Ct, Aurora, CO 80012Sold
- $495,0003 bd4 ba2k sqft771 S Eagle St, Aurora, CO 80012Off Market
- $455,6003 bd2 ba1.7k sqft779 S Dearborn Ct, Aurora, CO 80012Off Market
- $499,3004 bd3 ba3.1k sqft769 S Dearborn Ct, Aurora, CO 80012Off Market
Nearby schools
GreatSchools rating
- 3/10Tollgate Elementary SchoolGrades: K-5Distance: 0.8 mi
- 3/10Aurora Hills Middle SchoolGrades: 6-8Distance: 1.2 mi
- 2/10Gateway High SchoolGrades: 9-12Distance: 0.7 mi
Schools provided by the listing agent
- Elementary: Tollgate
- Middle: Aurora Hills
- High: Gateway
- District: Adams-Arapahoe 28J
Source: REcolorado as distributed by MLS GRID. This data may not be complete. We recommend contacting the local school district to confirm school assignments for this home.
Get a cash offer in 3 minutes
Find out how much your home could sell for in as little as 3 minutes with a no-obligation cash offer.
Estimated market value
$506,600
Get a cash offer in 3 minutes
Find out how much your home could sell for in as little as 3 minutes with a no-obligation cash offer.
Estimated market value
$506,600
- Colorado
- Arapahoe County
- Aurora
- 80012
- City Center
- 760 S Dearborn Court
Nearby cities
Nearby neighborhoods
Nearby zip codes
Other Aurora Topics
