Stunning 4-bedroom, 2-bath home situated on over an acre in Hammett, offering the perfect lifestyle for country living. The home was extensively renovated in 2016, with a new furnace and central air conditioning system installed in 2019 for added peace of mind. A standout feature is the spacious 26' x 39' shop complete with office space. Ideal for hobbies, storage, a home business, or recreational equipment. The beautifully maintained property is a true outdoor oasis, featuring mature trees, garden space and set on a highly desirable corner lot that provides both privacy and room to enjoy the outdoors. Conveniently located approximately halfway between Boise and Twin Falls and just 25 minutes from Mountain Home, this property offers the tranquility of rural living without sacrificing access to everyday amenities. If you've been searching for space between neighbors and country charm, this is a must-see.
Sold
Price Unknown
760 S Jade Way, Hammett, ID 83627
4beds
2baths
2,052sqft
Single Family Residence, Manufactured Home
Built in 2000
1.17 Acres Lot
$424,600 Zestimate®
$--/sqft
$-- Estimated rent
Home value
$424,600
$352,000 - $510,000
Not available
Zestimate® history
Owner options
List your home for rent
Find your next renter with Zillow Rental Manager. Plus, with online applications, you can quickly screen prospective tenants – for free.
Refinance and save
Refinancing to a lower rate could help reduce your monthly payments and save thousands over the life of the loan.
Explore your selling options
Work with a Zillow partner agent
Leverage their expertise and Zillow's premium Showcase listings to get your home seen by more buyers.
Get startedList with your own agent
Get your home in front of millions of buyers by listing it on Zillow.
Learn how to do itSell it yourself
Take full control of how buyers see your home on Zillow by listing For Sale by Owner (FSBO).
List your homeWhat's special
True outdoor oasisGarden spaceMature treesHighly desirable corner lot
Zillow last checked:
Listing updated:
Listed by:
Henry Groves Main:208-323-4000,
John L Scott Boise
Bought with:
Traci Beckley
G & T Realty
Source: IMLS,MLS#: 98989044
Facts & features
Interior
Bedrooms & bathrooms
- Bedrooms: 4
- Bathrooms: 2
- Main level bathrooms: 2
- Main level bedrooms: 4
Primary bedroom
- Level: Main
Bedroom 2
- Level: Main
Bedroom 3
- Level: Main
Bedroom 4
- Level: Main
Kitchen
- Level: Main
Living room
- Level: Main
Heating
- Electric, Forced Air
Cooling
- Central Air
Appliances
- Included: Electric Water Heater, Tank Water Heater, Dishwasher, Disposal, Microwave, Oven/Range Freestanding, Refrigerator
Features
- Office, Workbench, Bath-Master, Bed-Master Main Level, Split Bedroom, Walk-In Closet(s), Walk In Shower, Breakfast Bar, Pantry, Wood/Butcher Block Counters, Number of Baths Main Level: 2
- Flooring: Hardwood, Carpet
- Has basement: No
- Has fireplace: No
Interior area
- Total structure area: 2,052
- Total interior livable area: 2,052 sqft
- Finished area above ground: 2,052
- Finished area below ground: 0
Property
Parking
- Total spaces: 2
- Parking features: Detached, RV Access/Parking
- Garage spaces: 2
Features
- Levels: One
- Patio & porch: Covered Patio/Deck
Lot
- Size: 1.17 Acres
- Features: 1 - 4.99 AC, Garden, Irrigation Available, Corner Lot, Auto Sprinkler System, Manual Sprinkler System, Pressurized Irrigation Sprinkler System, Irrigation Sprinkler System
Details
- Additional structures: Shop
- Parcel number: RP002390020020A
- Other equipment: Air Filtration System
Construction
Type & style
- Home type: MobileManufactured
- Property subtype: Single Family Residence, Manufactured Home
Materials
- Foundation: Crawl Space
- Roof: Metal
Condition
- Year built: 2000
Utilities & green energy
- Electric: 220 Volts
- Sewer: Septic Tank
- Water: Well
- Utilities for property: Electricity Connected
Community & HOA
Location
- Region: Hammett
Financial & listing details
- Tax assessed value: $393,882
- Annual tax amount: $1,842
- Date on market: 6/4/2026
- Listing terms: Cash,Conventional,FHA,VA Loan
- Ownership: Fee Simple,Fractional Ownership: No
- Electric utility on property: Yes
- Road surface type: Paved
Price history
Price history is unavailable.
Public tax history
| Year | Property taxes | Tax assessment |
|---|---|---|
| 2025 | $1,961 +19.9% | $393,882 +2.2% |
| 2024 | $1,635 -18.5% | $385,276 |
| 2023 | $2,007 +7.8% | $385,276 -43.9% |
| 2022 | $1,861 +23.3% | $686,734 +157.9% |
| 2021 | $1,509 +4.6% | $266,232 +38.2% |
| 2020 | $1,442 +6.2% | $192,577 +19.3% |
| 2019 | $1,358 +16.6% | $161,476 +45.6% |
| 2017 | $1,164 +25.6% | $110,885 +29.7% |
| 2016 | $927 | $85,490 |
| 2015 | $927 +49.9% | -- |
| 2012 | $618 | $69,736 |
| 2011 | -- | -- |
| 2010 | -- | -- |
Find assessor info on the county website
Neighborhood: 83627
Nearby homes
- $423,900-- bd-- ba-- sqft735 S Jade Way, Hammett, ID 83627Off Market
- $746,8005 bd3 ba2.7k sqft680 S School House Rd, Hammett, ID 83627Off Market
- $123,6001.16 acres720 S Jade Way, Hammett, ID 83627Off Market

- $--6 bd3 ba2.5k sqft805 Highway 78, Hammett, ID 83627Sold
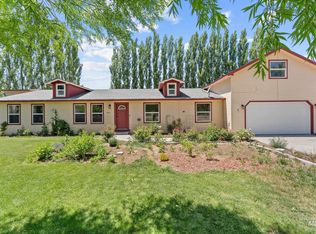
- $469,5003 bd2 ba2k sqft845 Highway 78, Hammett, ID 83627Off Market
- $120,967-- bd-- ba-- sqft845 Highway 78, Hammett, ID 83627Off Market
- $108,705-- bd-- ba-- sqft845 Highway 78, Hammett, ID 83627Off Market
- $458,100-- bd-- ba-- sqft779 S Jade Way, Hammett, ID 83627Off Market
Nearby schools
GreatSchools rating
- 5/10Glenns Ferry Elementary SchoolGrades: PK-5Distance: 8.1 mi
- 6/10Glenns Ferry Middle SchoolGrades: 6-8Distance: 8.1 mi
- 3/10Glenns Ferry High SchoolGrades: 9-12Distance: 8.1 mi
Schools provided by the listing agent
- Elementary: Glens Ferry
- Middle: Glens Ferry Mid
- High: Glenns Ferry
- District: Glenns Ferry Joint District #192
Source: IMLS. This data may not be complete. We recommend contacting the local school district to confirm school assignments for this home.
- Idaho
- Elmore County
- Hammett
- 83627
- 760 S Jade Way
