Skip main navigation
Sold for $640,000
  • $640,000

    760 S Pearl Street, Denver, CO 80209

    2beds
    1,165sqft
    Duplex
    Built in 1912
    2,307 Square Feet Lot
    $629,800 Zestimate®
    $549/sqft
    $3,180 Estimated rent

    Home value

    $629,800

    $592,000 - $668,000

    $3,180/mo

    Zestimate® history
    Loading
    Loading...

    Owner options

    List your home for rent

    $3,180/mo

    Rent Zestimate®

    Find your next renter with Zillow Rental Manager. Plus, with online applications, you can quickly screen prospective tenants – for free.

    Learn more

    $3,180/mo

    Rent Zestimate®

    Refinance and save

    $2,967/mo

    Est. payment

    Refinancing to a lower rate could help reduce your monthly payments and save thousands over the life of the loan.

    See today's rates

    $2,967/mo

    Est. payment

    Explore your selling options

    Work with a Zillow partner agent

    Leverage their expertise and Zillow's premium Showcase listings to get your home seen by more buyers.

    Get started

    List with your own agent

    Get your home in front of millions of buyers by listing it on Zillow.

    Learn how to do it

    Sell it yourself

    Take full control of how buyers see your home on Zillow by listing For Sale by Owner (FSBO).

    List your home

    What's special

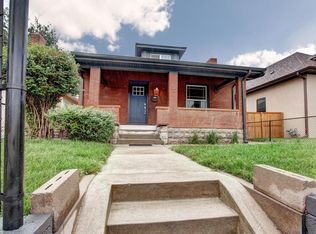
    Fenced yardUpdated brick duplexOversized garageVersatile flex spaceNew washer and dryerPristine bathroomsTop-of-the-line appliances
    Welcome to 760 S Pearl Street, a beautifully updated brick duplex located in the heart of Denver's sought-after West Washington Park neighborhood. This residence offers a harmonious blend of classic charm and modern convenience, featuring two spacious bedrooms and two pristine bathrooms. Upon entering, you are greeted by new wood floors that flow seamlessly throughout the freshly painted interior. The designer kitchen is a culinary enthusiast's dream, equipped with top-of-the-line appliances and ample counter space, making meal preparation a delight. Adjacent to the kitchen, a versatile flex space offers endless possibilities for customization to suit your lifestyle needs. The property boasts a dedicated dining room, perfect for hosting intimate gatherings or enjoying everyday meals. Designer lighting fixtures enhance the ambiance, adding a touch of elegance to each room. The inclusion of a new washer and dryer ensures laundry tasks are handled with ease and efficiency. Step outside to discover a fenced yard, providing a private oasis for relaxation or outdoor entertaining. The oversized garage offers generous storage and parking space, accommodating vehicles and additional belongings comfortably. Situated in the vibrant West Washington Park area, this home is ideally positioned to enjoy the best of Denver living. Residents benefit from proximity to local parks, trendy eateries, and boutique shopping, all while being a short commute from downtown. This property is a rare find, combining location, style, and functionality. Experience the unique charm and modern upgrades of 760 S Pearl Street for yourself. Schedule a viewing today and envision the possibilities this exceptional home has to offer.

    Zillow last checked:

    Listing updated:

    Listed by:

    Beth Larrance 303-399-7777 blarrance@corcoranperry.com,

    Corcoran Perry & Co.

    Bought with:

    Grant Nesbitt, 40036327

    Compass - Denver

    Source: REcolorado as distributed by MLS GRID,MLS#: 3200967MLS Logo

    Facts & features

    Interior

    Bedrooms & bathrooms
    • Bedrooms: 2
    • Bathrooms: 2
    • Full bathrooms: 1
    • 3/4 bathrooms: 1
    • Main level bathrooms: 1
    • Main level bedrooms: 1
    Bedroom
    • Level: Main
    • Area: 140 Square Feet
    • Dimensions: 10 x 14
    Bedroom
    • Description: Non-Conforming
    • Level: Basement
    • Area: 140 Square Feet
    • Dimensions: 10 x 14
    Bathroom
    • Level: Main
    Bathroom
    • Level: Basement
    Bonus room
    • Level: Main
    • Area: 56 Square Feet
    • Dimensions: 7 x 8
    Bonus room
    • Level: Basement
    Dining room
    • Level: Main
    • Area: 150 Square Feet
    • Dimensions: 10 x 15
    Kitchen
    • Level: Main
    • Area: 120 Square Feet
    • Dimensions: 10 x 12
    Living room
    • Level: Main
    • Area: 143 Square Feet
    • Dimensions: 11 x 13
    Heating
    • Forced Air
    Cooling
    • Central Air
    Appliances
    • Included: Dishwasher, Disposal, Dryer, Electric Water Heater, Oven, Range, Refrigerator, Washer
    • Laundry: In Unit
    Features
    • Ceiling Fan(s)
    • Flooring: Carpet, Tile, Wood
    • Windows: Double Pane Windows
    • Basement: Finished
    • Number of fireplaces: 1
    • Fireplace features: Family Room
    • Common walls with other units/homes: 1 Common Wall
    Interior area
    • Total structure area: 1,165
    • Total interior livable area: 1,165 sqft
    • Finished area above ground: 815
    • Finished area below ground: 350

    Property

    Parking
    • Total spaces: 1
    • Parking features: Garage
    • Garage spaces: 1
    Features
    • Levels: One
    • Stories: 1
    • Entry location: Ground
    • Patio & porch: Front Porch
    • Exterior features: Garden, Private Yard
    • Fencing: Partial
    Lot
    • Size: 2,307 sqft
    • Features: Level, Sprinklers In Front, Sprinklers In Rear
    Details
    • Parcel number: 515602042
    • Zoning: U-SU-B
    • Special conditions: Standard

    Construction

    Type & style
    • Home type: SingleFamily
    • Property subtype: Duplex
    • Attached to another structure: Yes
    Materials
    • Brick
    • Roof: Composition
    Condition
    • Year built: 1912

    Utilities & green energy

    • Sewer: Public Sewer
    • Water: Public
    • Utilities for property: Cable Available, Electricity Connected, Natural Gas Connected

    Community & neighborhood

    Security
    • Security features: Carbon Monoxide Detector(s), Smoke Detector(s)
    Location
    • Region: Denver
    • Subdivision: Washington Park West

    Other

    Other facts
    • Listing terms: Cash,Conventional
    • Ownership: Individual
    • Road surface type: Paved

    Price history

    DateEventPrice
    10/29/2025Sold$640,000$549/sqft
    Source: REcolorado as distributed by MLS GRID #3200967 Report a problem
    9/30/2025Pending sale$640,000$549/sqft
    Source: REcolorado as distributed by MLS GRID #3200967 Report a problem
    9/19/2025Listed for sale$640,000+3.6%$549/sqft
    Source: REcolorado as distributed by MLS GRID #3200967 Report a problem
    5/16/2022Sold$618,000+148.2%$530/sqft
    Source: Public Record Report a problem
    9/13/2004Sold$249,000$214/sqft
    Source: Public Record Report a problem

    Public tax history

    YearProperty taxesTax assessment
    2024$2,982 +18%$38,490 -7.4%
    2023$2,527 +3.6%$41,570 +30.8%
    2022$2,439 +14.6%$31,780 -2.8%
    2021$2,129 +2.9%$32,690 +13.9%
    2020$2,069 -1.1%$28,693 -0.7%
    2019$2,093 $28,894 +6.8%
    2018$2,093 +0.3%$27,050
    2017$2,086 +11.9%$27,050 +13.3%
    2016$1,865 +7.1%$23,870
    2015$1,741 0%$23,870 +13.9%
    2014$1,742 +14.6%$20,960
    2013$1,520 +17.9%$20,960 +15.9%
    2012$1,289 +6.6%$18,080
    2011$1,209 +2.2%$18,080 -0.4%
    2010$1,183 -5.5%$18,160
    2009$1,252 -0.2%$18,160 -3.1%
    2008$1,254 +16.5%$18,740
    2007$1,076 +1.1%$18,740 +16.6%
    2006$1,064 +58.4%$16,070
    2005$672 $16,070

    Find assessor info on the county website

    Neighborhood: Washington Park West

    Nearby schools

    GreatSchools rating
    Schools provided by the listing agent
    • Elementary: Lincoln
    • Middle: DSST: Byers Middle School
    • High: South
    • District: Denver 1

    Source: REcolorado as distributed by MLS GRID. This data may not be complete. We recommend contacting the local school district to confirm school assignments for this home.

    Get a cash offer in 3 minutes
    Find out how much your home could sell for in as little as 3 minutes with a no-obligation cash offer.
    Estimated market value
    $629,800
    Get a cash offer in 3 minutes
    Find out how much your home could sell for in as little as 3 minutes with a no-obligation cash offer.
    Estimated market value
    $629,800