Skip main navigation
Sold for $890,000
  • Listed by: Seven Gables Real Estate • Lynda Hartman • Contact: 714-974-7000
    Bought with: First Team Real Estate
    $890,000

    760 S Tourmaline Ct, Anaheim, CA 92807

    2beds
    1,549sqft
    Single Family Residence
    Built in 1987
    3,150 Square Feet Lot
    $936,300 Zestimate®
    $575/sqft
    $3,891 Estimated rent

    Home value

    $936,300

    $889,000 - $983,000

    $3,891/mo

    Zestimate® history
    Loading
    Loading...

    Owner options

    List your home for rent

    $3,891/mo

    Rent Zestimate®

    Find your next renter with Zillow Rental Manager. Plus, with online applications, you can quickly screen prospective tenants – for free.

    Learn more

    $3,891/mo

    Rent Zestimate®

    Refinance and save

    $6,090/mo

    Est. payment

    Refinancing to a lower rate could help reduce your monthly payments and save thousands over the life of the loan.

    See today's rates

    $6,090/mo

    Est. payment

    Explore your selling options

    Work with a Zillow partner agent

    Leverage their expertise and Zillow's premium Showcase listings to get your home seen by more buyers.

    Get started

    List with your own agent

    Get your home in front of millions of buyers by listing it on Zillow.

    Learn how to do it

    Sell it yourself

    Take full control of how buyers see your home on Zillow by listing For Sale by Owner (FSBO).

    List your home

    What's special

    Golf courseSpacious loftCustom stacked stone fireplaceOutstanding city lightsMountain viewsCommunity poolBeautiful city lights
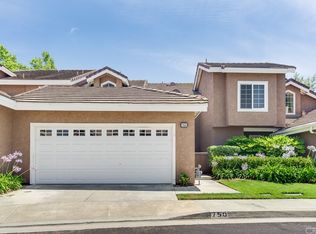
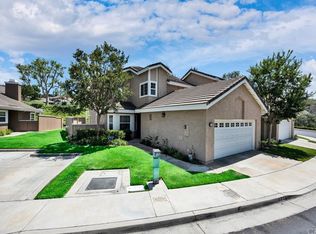
    This Highly Upgraded and well-maintained home is located on a very private Cul De Sac Street at the top of the community with beautiful City lights and Mountain Views. The 2 Bedroom, 2 ½ Bath home with Loft has been Recently Painted. Enter this light and bright home with High Beamed ceilings, through the Living Room with a custom stacked stone Fireplace, which is adjacent to the Dining Room that accesses the beautiful back patio through a sliding glass door. Remodeled kitchen with Nook, Stainless Steel Appliances, Granite counters with a Marble back splash, recessed lighting, upgraded cabinets, and pantry with pull outs. There is a downstairs en suite Master Bedroom that has French doors that lead to the back patio, and Large dual mirrored closets with built ins. The Remodeled Bath has Dual sinks, a large walk-in shower with glass Doors and private commode. There is also a remodeled half bath for guests. Upstairs is an additional bedroom with outstanding city lights and mountain views. A full remolded Bath, and a Spacious loft with ceiling fan that can be used as an office, playroom, or additional bedroom. The home has many upgrades including newer energy efficient Milgard windows & doors, newer HVAC system, plantation shutters, raised panel interior doors, ceiling fans, custom light fixtures, and baseboards. There is a private extended patio with a custom wood patio cover and lighting and a producing lemon tree. Two car garage with washer/dryer hook ups, epoxy flooring, and lots of storage cabinets. There is a community Pool and Spa and Tot lot. The Association maintains the front landscaping. This desirable location is near hiking trails, a golf course, and convenient shopping areas.

    Zillow last checked:

    Listing updated:

    Listed by:

    Lynda Hartman DRE #01404551 714-943-0675,

    Seven Gables Real Estate

    Bought with:

    Kathy Leimkuhler, DRE #01831094

    First Team Real Estate

    Source: CRMLS,MLS#: PW23218114MLS LogoOriginating MLS: California Regional MLS

    Facts & features

    Interior

    Bedrooms & bathrooms
    • Bedrooms: 2
    • Bathrooms: 3
    • Full bathrooms: 2
    • 1/2 bathrooms: 1
    • Main level bathrooms: 2
    • Main level bedrooms: 1
    Rooms
    • Room types: Entry/Foyer, Loft, Primary Bedroom, Other, Dining Room
    Primary bedroom
    • Features: Main Level Primary
    Primary bedroom
    • Features: Primary Suite
    Bathroom
    • Features: Bathtub, Closet, Dual Sinks, Enclosed Toilet, Granite Counters, Remodeled, Separate Shower, Tub Shower, Upgraded, Vanity
    Kitchen
    • Features: Granite Counters, Kitchen/Family Room Combo, Pots & Pan Drawers, Remodeled, Updated Kitchen
    Other
    • Features: Walk-In Closet(s)
    Heating
    • Forced Air
    Cooling
    • Central Air
    Appliances
    • Included: Dishwasher, Electric Oven, Gas Range, Microwave, Self Cleaning Oven
    • Laundry: Electric Dryer Hookup, Gas Dryer Hookup, In Garage
    Features
    • Beamed Ceilings, Ceiling Fan(s), Separate/Formal Dining Room, Eat-in Kitchen, Granite Counters, High Ceilings, Open Floorplan, Pantry, Recessed Lighting, Storage, Dressing Area, Loft, Main Level Primary, Primary Suite, Walk-In Closet(s)
    • Flooring: Carpet, Laminate, Tile
    • Windows: Custom Covering(s), Double Pane Windows, Plantation Shutters
    • Has fireplace: Yes
    • Fireplace features: Living Room
    • Common walls with other units/homes: 1 Common Wall
    Interior area
    • Total interior livable area: 1,549 sqft

    Property

    Parking
    • Total spaces: 2
    • Parking features: Direct Access, Driveway, Garage
    • Attached garage spaces: 2
    Features
    • Levels: Two
    • Stories: 2
    • Entry location: Living Room Hallway
    • Patio & porch: Concrete, Covered, Front Porch, Patio
    • Pool features: Community, Association
    • Has spa: Yes
    • Spa features: Association, Community
    • Has view: Yes
    • View description: City Lights, Hills, Mountain(s)
    Lot
    • Size: 3,150 Square Feet
    • Features: Cul-De-Sac, Front Yard
    Details
    • Parcel number: 08569217
    • Special conditions: Standard

    Construction

    Type & style
    • Home type: SingleFamily
    • Property subtype: Single Family Residence
    • Attached to another structure: Yes
    Materials
    • Stucco
    • Foundation: Slab
    Condition
    • Turnkey
    • New construction: No
    • Year built: 1987

    Utilities & green energy

    • Sewer: Sewer Tap Paid
    • Water: Public
    • Utilities for property: Cable Available, Electricity Connected, Natural Gas Connected, Water Connected

    Community & HOA

    Community
    • Features: Street Lights, Sidewalks, Pool
    • Subdivision: Horizons (Horz)
    HOA
    • Has HOA: Yes
    • Amenities included: Maintenance Grounds, Management, Pool, Spa/Hot Tub
    • HOA fee: $475 monthly
    • HOA name: Horizons
    • HOA phone: 714-573-4500
    • Second HOA fee: $194 quarterly
    • Second HOA name: Anaheim Hills
    Location
    • Region: Anaheim

    Financial & listing details

    • Price per square foot: $575/sqft
    • Tax assessed value: $907,800
    • Annual tax amount: $10,018
    • Date on market: 12/8/2023
    • Cumulative days on market: 22 days
    • Listing terms: Cash,Cash to New Loan

    Price history

    DateEventPrice
    2/1/2024Sold$890,000-1%$575/sqft
    Source: CRMLS #PW23218114 Report a problem
    1/22/2024Pending sale$899,000$580/sqft
    Source: CRMLS #PW23218114 Report a problem
    12/31/2023Contingent$899,000$580/sqft
    Source: CRMLS #PW23218114 Report a problem
    12/8/2023Listed for sale$899,000+45.4%$580/sqft
    Source: CRMLS #PW23218114 Report a problem
    10/24/2019Sold$618,500-1%$399/sqft
    Source: CRMLS #TR19201218 Report a problem
    9/25/2019Pending sale$624,900$403/sqft
    Source: Parkview Real Estate #TR19201218 Report a problem
    9/12/2019Price change$624,900-2.3%$403/sqft
    Source: Parkview Real Estate #TR19201218 Report a problem
    8/22/2019Listed for sale$639,900+16.3%$413/sqft
    Source: Parkview Real Estate #TR19201218 Report a problem
    9/8/2016Sold$550,000-3.3%$355/sqft
    Source: Public Record Report a problem
    7/16/2016Pending sale$569,000$367/sqft
    Source: Bennion Deville Homes #OC16114474 Report a problem
    7/1/2016Price change$569,000-1.7%$367/sqft
    Source: Bennion Deville Homes #OC16114474 Report a problem
    5/28/2016Listed for sale$579,000+43%$374/sqft
    Source: Bennion Deville Homes #OC16114474 Report a problem
    8/4/2008Sold$405,000+90.1%$261/sqft
    Source: Public Record Report a problem
    12/27/1999Sold$213,000$138/sqft
    Source: Public Record Report a problem

    Public tax history

    YearProperty taxesTax assessment
    2025$10,018 +34.8%$907,800 +36.9%
    2024$7,434 +2.7%$663,156 +2%
    2023$7,239 +7.2%$650,153 +2%
    2022$6,752 +3%$637,405 +2%
    2021$6,558 -3.9%$624,907 +1%
    2020$6,826 +5%$618,500 +8.1%
    2019$6,499 +7.4%$572,220 +2%
    2018$6,053 +6.1%$561,000 +2%
    2017$5,702 $550,000 +24.8%
    2016$5,702 +24.8%$440,565 +1.5%
    2015$4,570 +3.5%$433,948 +2%
    2014$4,416 $425,448 +0.5%
    2013-- $423,526 +2%
    2012-- $415,222 +2%
    2011-- $407,081 +0.8%
    2010-- $404,039 -0.2%
    2009-- $405,000 +62.5%
    2008-- $249,237 +2%
    2007-- $244,350 +2%
    2006-- $239,559 +2%
    2005-- $234,862 +2%
    2004-- $230,257 +1.9%
    2003-- $226,037 +2%
    2002-- $221,605 +2%
    2001$2,137 +1.9%$217,260 +2%
    2000$2,096 $213,000
    Find assessor info on the county website

    Neighborhood: Anaheim Hills

    Nearby schools

    GreatSchools rating
    Schools provided by the listing agent
    • Elementary: Imperial
    • Middle: El Rancho
    • High: Canyon

    Source: CRMLS. This data may not be complete. We recommend contacting the local school district to confirm school assignments for this home.

    Get a cash offer in 3 minutes
    Find out how much your home could sell for in as little as 3 minutes with a no-obligation cash offer.
    Estimated market value
    $936,300
    Get a cash offer in 3 minutes
    Find out how much your home could sell for in as little as 3 minutes with a no-obligation cash offer.
    Estimated market value
    $936,300