Skip main navigation
Closed
  • $1,109,000

    760 Saddle Ridge Trce, Roswell, GA 30076

    4beds
    4,561sqft
    Single Family Residence, Residential
    Built in 1985
    0.54 Acres Lot
    $1,151,500 Zestimate®
    $243/sqft
    $4,351 Estimated rent

    Home value

    $1,151,500

    $1.08M - $1.23M

    $4,351/mo

    Zestimate® history
    Loading
    Loading...

    Owner options

    List your home for rent

    $4,351/mo

    Rent Zestimate®

    Find your next renter with Zillow Rental Manager. Plus, with online applications, you can quickly screen prospective tenants – for free.

    Learn more

    $4,351/mo

    Rent Zestimate®

    Refinance and save

    $6,742/mo

    Est. payment

    Refinancing to a lower rate could help reduce your monthly payments and save thousands over the life of the loan.

    See today's rates

    $6,742/mo

    Est. payment

    Explore your selling options

    Work with a Zillow partner agent

    Leverage their expertise and Zillow's premium Showcase listings to get your home seen by more buyers.

    Get started

    List with your own agent

    Get your home in front of millions of buyers by listing it on Zillow.

    Learn how to do it

    Sell it yourself

    Take full control of how buyers see your home on Zillow by listing For Sale by Owner (FSBO).

    List your home

    What's special

    Sparkling poolNew linerHome gymProfessionally landscaped gardensCozy fireplacesWet barsHot tub
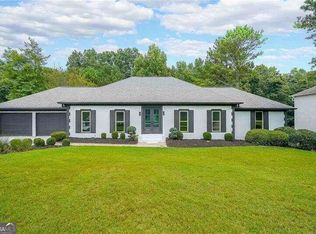
    A rare chance to own a stunning one-of-a-kind home in the Saddle Ridge neighborhood of Roswell. This stunning home has too many features to list but it does include 18-foot vaulted ceiling with tons of natural sunlight, oversized bedrooms, several wet bars, a Swarovski Crystal chandelier, three fireplaces, a pool with a new liner and deck, professional landscaping, Pella windows, multiple decks, tankless water heater, a hot tub, and a home gym with a sauna. This property is an entertainer’s dream! The layout allows for plenty of space for holiday get-togethers, birthday parties, or any type of celebration. The current owners have entertained 300 people at one time. Nestled in the Saddle Creek neighborhood of Roswell, this stunning home presents a once-in-a-lifetime opportunity to acquire an extraordinary residence that defies convention. From the moment you step inside, the vaulted ceiling bathes the living space in an abundance of natural sunlight, setting the stage for an atmosphere of warmth and elegance. The generous bedrooms provide private sanctuaries, ensuring comfort and space for everyone. Step outside to discover an entertainer's dream come true. The property features a sparkling pool with a new liner and deck, and professionally landscaped gardens, perfect for hosting outdoor gatherings. A soothing hot tub awaits those moments of relaxation. Energy efficiency is a priority, with a tankless water heater, reducing both your environmental footprint and energy costs. The home gym, complete with a sauna, provides a haven for maintaining physical and mental well-being without leaving the comfort of your own home. Beyond the remarkable features, the layout of this home lends itself to a multitude of entertainment possibilities. From grand holiday gatherings to intimate birthday parties and every celebration in between, this residence can effortlessly accommodate your most ambitious plans. Don't miss out on this exceptional opportunity to make this extraordinary house your home. Schedule a viewing today and be prepared to fall in love with a property that exceeds your wildest dreams.

    Zillow last checked:

    Listing updated:

    Listed by:

    Benjamin Gleeson,

    Coldwell Banker Realty 770-429-0600

    Bought with:

    Chris Harper, 372071

    HomeSmart

    Source: FMLS GA,MLS#: 7297007MLS Logo

    Facts & features

    Interior

    Bedrooms & bathrooms
    • Bedrooms: 4
    • Bathrooms: 4
    • Full bathrooms: 3
    • 1/2 bathrooms: 1
    • Main level bathrooms: 1
    • Main level bedrooms: 1
    Rooms
    • Room types: Exercise Room, Living Room, Media Room, Workshop
    Primary bedroom
    • Features: Master on Main, Oversized Master
    • Level: Master on Main, Oversized Master
    Bedroom
    • Features: Master on Main, Oversized Master
    Primary bathroom
    • Features: Double Vanity, Separate Tub/Shower, Soaking Tub, Whirlpool Tub
    Dining room
    • Features: Seats 12+, Separate Dining Room
    Kitchen
    • Features: Breakfast Bar, Cabinets Other, Cabinets White, Eat-in Kitchen, Kitchen Island, Pantry, Pantry Walk-In, Second Kitchen, Stone Counters
    Heating
    • Central, Electric, Forced Air, Natural Gas
    Cooling
    • Ceiling Fan(s), Central Air, Electric Air Filter
    Appliances
    • Included: Dishwasher, Disposal, Double Oven, Dryer, Electric Oven, Gas Cooktop, Microwave, Refrigerator, Self Cleaning Oven, Tankless Water Heater, Washer
    • Laundry: Main Level, Mud Room
    Features
    • Cathedral Ceiling(s), Double Vanity, High Ceilings 9 ft Lower, High Ceilings 10 ft Main, High Speed Internet, Sauna, Smart Home, Tray Ceiling(s), Walk-In Closet(s), Wet Bar
    • Flooring: Carpet, Ceramic Tile, Hardwood, Other
    • Windows: Insulated Windows
    • Basement: Daylight,Driveway Access,Exterior Entry,Finished,Finished Bath,Full
    • Attic: Pull Down Stairs
    • Number of fireplaces: 3
    • Fireplace features: Factory Built, Family Room, Gas Starter, Great Room, Living Room, Master Bedroom
    • Common walls with other units/homes: No Common Walls
    Interior area
    • Total structure area: 4,561
    • Total interior livable area: 4,561 sqft

    Property

    Parking
    • Total spaces: 6
    • Parking features: Attached, Covered, Garage, Garage Door Opener, Garage Faces Front, Level Driveway, Storage
    • Attached garage spaces: 2
    • Has uncovered spaces: Yes
    Accessibility
    • Accessibility features: None
    Features
    • Levels: Two
    • Stories: 2
    • Patio & porch: Patio, Rear Porch
    • Exterior features: Balcony, Garden, Private Yard
    • Has private pool: Yes
    • Pool features: In Ground, Vinyl, Private
    • Has spa: Yes
    • Spa features: Bath, Private
    • Fencing: Back Yard,Fenced,Front Yard,Privacy,Wood
    • Has view: Yes
    • View description: Other
    • Waterfront features: Creek
    • Body of water: None
    Lot
    • Size: 0.54 Acres
    • Features: Back Yard, Front Yard, Landscaped, Private, Sloped
    Details
    • Additional structures: Cabana, Gazebo, Pergola, Shed(s)
    • Parcel number: 12 204404760012
    • Other equipment: Home Theater, Irrigation Equipment
    • Horse amenities: None

    Construction

    Type & style
    • Home type: SingleFamily
    • Architectural style: Contemporary,Traditional
    • Property subtype: Single Family Residence, Residential
    Materials
    • Other
    • Foundation: Concrete Perimeter, Slab
    • Roof: Shingle
    Condition
    • Resale
    • New construction: No
    • Year built: 1985
    Details
    • Warranty included: Yes

    Utilities & green energy

    • Electric: 110 Volts, 220 Volts in Garage, 220 Volts in Workshop
    • Sewer: Public Sewer
    • Water: Public
    • Utilities for property: Cable Available, Electricity Available, Natural Gas Available, Phone Available, Sewer Available, Water Available
    Green energy
    • Energy efficient items: Appliances, Lighting, Thermostat, Water Heater
    • Energy generation: None

    Community & HOA

    Community
    • Features: None
    • Security: Carbon Monoxide Detector(s), Closed Circuit Camera(s), Fire Alarm, Intercom, Security Gate, Security Lights, Security System Owned, Smoke Detector(s)
    • Subdivision: Saddle Creek
    HOA
    • Has HOA: No
    Location
    • Region: Roswell

    Financial & listing details

    • Price per square foot: $243/sqft
    • Tax assessed value: $910,200
    • Annual tax amount: $3,696
    • Date on market: 10/30/2023
    • Cumulative days on market: 3 days
    • Electric utility on property: Yes
    • Road surface type: Asphalt

    Price history

    DateEventPrice
    11/20/2023Sold$1,109,000-3.6%$243/sqft
    Source: FMLS GA #7297007 Report a problem
    11/7/2023Pending sale$1,150,000$252/sqft
    Source: FMLS GA #7297007 Report a problem
    10/31/2023Listed for sale$1,150,000+155.6%$252/sqft
    Source: FMLS GA #7297007 Report a problem
    8/25/2015Sold$450,000-8%$99/sqft
    Source: FMLS GA #5554024 Report a problem
    8/25/2015Pending sale$489,000$107/sqft
    Source: KELLER WILLIAMS RLTY CONSULTANTS #5554024 Report a problem
    6/12/2015Listed for sale$489,000+191.6%$107/sqft
    Source: KELLER WILLIAMS RLTY CONSULTANTS #5554024 Report a problem
    8/15/2014Listing removed--
    Source: Auction.com Report a problem
    7/26/2014Listed for sale--
    Source: Auction.com Report a problem
    6/14/2011Sold$167,720$37/sqft
    Source: Public Record Report a problem

    Public tax history

    YearProperty taxesTax assessment
    2025$9,509 -2%$364,080 -2%
    2024$9,706 +162.6%$371,600 +40.6%
    2023$3,697 -8.9%$264,280 +7.1%
    2022$4,058 +0.6%$246,800 -1.2%
    2021$4,033 -42.1%$249,720 +1.2%
    2020$6,965 +38%$246,760 +24.2%
    2019$5,046 $198,720 +2.4%
    2018$5,046 $194,040 +7.8%
    2017$5,046 +2.1%$180,000
    2016$4,942 +61.6%$180,000 +104.6%
    2015$3,057 +58.2%$87,960 -44.5%
    2014$1,933 $158,480
    2013$1,933 $158,480
    2012$1,933 $158,480
    2011-- $158,480
    2010$1,933 -27%$158,480 -2.2%
    2009$2,647 $162,120
    2008-- $162,120 +2.9%
    2007$2,894 $157,560 +8.4%
    2005-- $145,400 +4%
    2004$3,681 $139,760
    Find assessor info on the county website

    Neighborhood: 30076

    Nearby schools

    GreatSchools rating
    Schools provided by the listing agent
    • Elementary: Sweet Apple
    • Middle: Elkins Pointe
    • High: Milton - Fulton

    Source: FMLS GA. This data may not be complete. We recommend contacting the local school district to confirm school assignments for this home.

    Get a cash offer in 3 minutes
    Find out how much your home could sell for in as little as 3 minutes with a no-obligation cash offer.
    Estimated market value
    $1,151,500
    Get a cash offer in 3 minutes
    Find out how much your home could sell for in as little as 3 minutes with a no-obligation cash offer.
    Estimated market value
    $1,151,500