Skip main navigation
Off market
  • $338,800

    760 Shadowood Ln SE, Warren, OH 44484

    3beds
    2,387sqft
    SingleFamily
    Built in 1974
    0.62 Acres Lot
    $338,800 Zestimate®
    $142/sqft
    $2,275 Estimated rent

    Home value

    $338,800

    $315,000 - $363,000

    $2,275/mo

    Zestimate® history
    Loading
    Loading...

    Owner options

    List your home for rent

    $2,275/mo

    Rent Zestimate®

    Find your next renter with Zillow Rental Manager. Plus, with online applications, you can quickly screen prospective tenants – for free.

    Learn more

    $2,275/mo

    Rent Zestimate®

    Refinance and save

    $2,165/mo

    Est. payment

    Refinancing to a lower rate could help reduce your monthly payments and save thousands over the life of the loan.

    See today's rates

    $2,165/mo

    Est. payment

    Explore your selling options

    Work with a Zillow partner agent

    Leverage their expertise and Zillow's premium Showcase listings to get your home seen by more buyers.

    Get started

    List with your own agent

    Get your home in front of millions of buyers by listing it on Zillow.

    Learn how to do it

    Sell it yourself

    Take full control of how buyers see your home on Zillow by listing For Sale by Owner (FSBO).

    List your home

    What's special

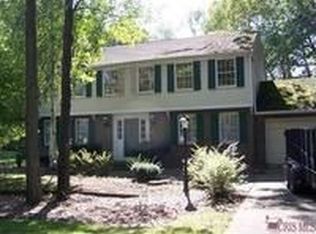
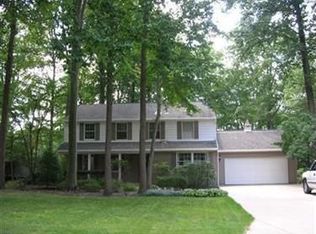
    This one owner home is ready for you. Looking for a First Floor Master suite You need to see this charming estate. Pulling up to this home you will notice the meticulously kept landscaping, the bright concrete drive brings you home as a continued gravel path leads you to the a Large Back Garage, and the oversized patio to relax in the warm weather under a natural canopy of trees. Beautiful trim work with crown molding and chair rails, a multitude of windows allows ample natural light into the home. The tiled foyer breaks to carpet in the near by master suite and elegant living areas. The large kitchen boasts an array of dark stained cabinetry along with a butcher block topped island. The Great room has large windows and skylights allowing natural light in the room. A prominent brick fireplace joins exposed truss-work in the living room before entering the laundry area, half bath and garage access. Upstairs, two large bedrooms have plenty of room for storage in closest and an additional storage area. They are joined by a full bath at the top of the landing. Two car attached garage plus two car detached. Call today for your private showing.

    This property is off market, which means it's not currently listed for sale or rent on Zillow. This may be different from what's available on other websites or public sources.
    Facts & features

    Interior

    Bedrooms & bathrooms
    • Bedrooms: 3
    • Bathrooms: 3
    • Full bathrooms: 2
    • 1/2 bathrooms: 1
    Heating
    • Forced air, Gas
    Cooling
    • Central
    Appliances
    • Included: Dishwasher
    Features
    • Basement: Partially finished
    • Has fireplace: Yes
    Interior area
    • Total interior livable area: 2,387 sqft

    Property

    Parking
    • Total spaces: 4
    • Parking features: Garage - Attached, Garage - Detached
    Features
    • Exterior features: Vinyl, Brick
    Lot
    • Size: 0.62 Acres
    Details
    • Parcel number: 28599250

    Construction

    Type & style
    • Home type: SingleFamily
    • Architectural style: Conventional
    Materials
    • brick
    • Roof: Asphalt
    Condition
    • Year built: 1974

    Community & neighborhood

    Location
    • Region: Warren

    Other

    Other facts
    • Appliances Equipment: Dishwasher, Humidifier, Security System, Sump Pump
    • Cooling Type: Central Air
    • Driveway: Paved, Unpaved
    • Exterior: Vinyl, Brick
    • Exterior Features: Patio, Deck
    • Garage Features: Access from Unit, Attached, Drain, Door Opener, Electric, Detached, Heated
    • Heating Type: Forced Air, Fireplace-Gas
    • Roof: Asphalt/Fiberglass
    • Water Sewer: Well, Public Sewer, Public Water
    • Heating Fuel: Gas
    • Basement Detail: Full, Crawl
    • Fences: Invisible Pet
    • Style: Contemporary/Modern
    • Available Financing: Cash, Conventional
    • Year Built Exception: Actual YBT
    • State: Ohio
    • Association: Youngstown Columbiana Association of REALTORS?
    • Sq Ft Above Source: Auditors Website
    • Geocode Source: PxPoint
    • Parcel Number: 28-599250
    • Legal Description: 26 116.78F HUNTERS WOODS SUB SHADOWOOD LANE HOWLAN
    • Last Change Type: Under Contract NO Showings

    Price history

    DateEventPrice
    5/28/2020Sold$215,000-4.4%$90/sqft
    Source: MLS Now #4172934 Report a problem
    4/28/2020Pending sale$225,000$94/sqft
    Source: Howard Hanna - Poland #4172934 Report a problem
    3/6/2020Price change$225,000-9.6%$94/sqft
    Source: Howard Hanna - Poland #4172934 Report a problem
    11/21/2019Price change$249,000-2.4%$104/sqft
    Source: Real Living Brokers Rlty Group #4122419 Report a problem
    9/25/2019Price change$255,000-7.3%$107/sqft
    Source: Real Living Brokers Rlty Group #4122419 Report a problem
    9/5/2019Price change$275,000-3.5%$115/sqft
    Source: Real Living Brokers Rlty Group #4122419 Report a problem
    8/7/2019Listed for sale$284,900$119/sqft
    Source: Real Living Brokers Rlty Group #4122419 Report a problem

    Public tax history

    YearProperty taxesTax assessment
    2025$4,806 +0.6%$88,170
    2024$4,776 -0.4%$88,170
    2023$4,797 +16.4%$88,170 +37.6%
    2022$4,121 +2.3%$64,060
    2021$4,028 +18%$64,060
    2020$3,414 -5.3%$64,060
    2019$3,605 +4.5%$64,060
    2018$3,450 +11.2%$64,060
    2017$3,102 +7.3%$64,060 +8.9%
    2016$2,889 +2.6%$58,810
    2015$2,817 +3.6%$58,810
    2014$2,719 +0.6%$58,810
    2013$2,703 +0.2%$58,810
    2012$2,698 +4.2%$58,810 +0%
    2011$2,590 -3.1%$58,800 -8%
    2010$2,673 +0.2%$63,945
    2009$2,668 +0.2%$63,945
    2008$2,661 +3.4%--
    2007$2,574 -14%--
    2006$2,992 +2%--
    2005$2,932 +18.3%$63,945
    2004$2,479 -0.6%--
    2003$2,495 +13%--
    2002$2,207 -1.5%--
    2001$2,240 +2.2%--
    2000$2,193 --

    Find assessor info on the county website

    Neighborhood: Howland Center

    Nearby schools

    GreatSchools rating
    Schools provided by the listing agent
    • Elementary: Howland Lsd
    • Middle: Howland Lsd
    • High: Howland Lsd
    • District: Howland LSD

    Source: The MLS. This data may not be complete. We recommend contacting the local school district to confirm school assignments for this home.

    Get a cash offer in 3 minutes
    Find out how much your home could sell for in as little as 3 minutes with a no-obligation cash offer.
    Estimated market value
    $338,800
    Get a cash offer in 3 minutes
    Find out how much your home could sell for in as little as 3 minutes with a no-obligation cash offer.
    Estimated market value
    $338,800