Skip main navigation
Sold for $470,000
Street View
  • $470,000

    760 Spyglass Ct, Forsyth, IL 62535

    4beds
    4,802sqft
    Single Family Residence
    Built in 1999
    0.41 Acres Lot
    $506,300 Zestimate®
    $98/sqft
    $4,501 Estimated rent

    Home value

    $506,300

    $425,000 - $602,000

    $4,501/mo

    Zestimate® history
    Loading
    Loading...

    Owner options

    List your home for rent

    $4,501/mo

    Rent Zestimate®

    Find your next renter with Zillow Rental Manager. Plus, with online applications, you can quickly screen prospective tenants – for free.

    Learn more

    $4,501/mo

    Rent Zestimate®

    Refinance and save

    $3,389/mo

    Est. payment

    Refinancing to a lower rate could help reduce your monthly payments and save thousands over the life of the loan.

    See today's rates

    $3,389/mo

    Est. payment

    Explore your selling options

    Work with a Zillow partner agent

    Leverage their expertise and Zillow's premium Showcase listings to get your home seen by more buyers.

    Get started

    List with your own agent

    Get your home in front of millions of buyers by listing it on Zillow.

    Learn how to do it

    Sell it yourself

    Take full control of how buyers see your home on Zillow by listing For Sale by Owner (FSBO).

    List your home

    What's special

    Outdoor fireplaceFinished basementOn-suite bedroomFresh landscapingPrivacy fenceMaster suiteIrrigation system
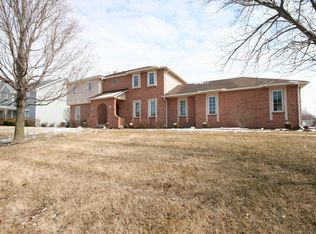
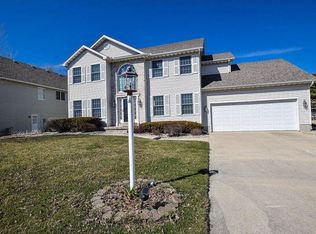
    Don't let this one get away! You will be surprised by the space and all this home has to offer. Generous room sizes and an open concept floor plan will impress you. The gourmet kitchen opens to family room. The bonus space flows to the dining and formal living room. The use for this space is endless. When you are not entertaining indoors you will love hosting gatherings outdoors. A large deck spans the rear of the home and a paved patio with an outdoor fireplace for those chilly nights. The privacy fence was added in 2024 along with a NEW roof in 2024. Fresh landscaping and an irrigation system for the yard. 4 bedrooms on the upper floor. The master suite has a sitting nook and a large walk-in closet. There is an on-suite bedroom with a full bath and two additional bedrooms that share the 3rd upper floor bath. A well-appointed finished basement offers a 4th full bath, theatre room, rec room with wet bar and a great room/family space as well. Plenty of unfinished space in basement for storage. 3 car garage and is wired for an electric car. Maroa Forsyth schools, great curb and move in condition for the next owner! Schedule your appointment today!

    Zillow last checked:

    Listing updated:

    Listed by:

    Jenny Lambdin 217-875-0555,

    Brinkoetter REALTORS®

    Bought with:

    Jessica Proctor, 475173389

    Brinkoetter REALTORS®

    Source: CIBR,MLS#: 6245228MLS LogoOriginating MLS: Central Illinois Board Of REALTORS

    Facts & features

    Interior

    Bedrooms & bathrooms
    • Bedrooms: 4
    • Bathrooms: 5
    • Full bathrooms: 4
    • 1/2 bathrooms: 1
    Primary bedroom
    • Level: Upper
    Bedroom
    • Level: Upper
    Bedroom
    • Level: Upper
    Bedroom
    • Level: Upper
    Primary bathroom
    • Level: Upper
    Bonus room
    • Level: Main
    Breakfast room nook
    • Level: Main
    Den
    • Level: Upper
    Dining room
    • Level: Main
    Family room
    • Level: Main
    Other
    • Level: Upper
    Other
    • Level: Upper
    Other
    • Level: Basement
    Great room
    • Level: Basement
    Half bath
    • Level: Main
    Kitchen
    • Level: Main
    Laundry
    • Level: Main
    Living room
    • Level: Main
    Media room
    • Level: Basement
    Other
    • Level: Main
    Other
    • Level: Main
    Recreation
    • Level: Basement
    Heating
    • Forced Air
    Cooling
    • Central Air
    Appliances
    • Included: Dryer, Dishwasher, Gas Water Heater, Microwave, Oven, Range, Range Hood, Washer
    • Laundry: Main Level
    Features
    • Breakfast Area, Kitchen Island, Bath in Primary Bedroom, Skylights, Walk-In Closet(s)
    • Windows: Skylight(s)
    • Basement: Finished,Unfinished,Full
    • Has fireplace: No
    Interior area
    • Total structure area: 4,802
    • Total interior livable area: 4,802 sqft
    • Finished area above ground: 3,742
    • Finished area below ground: 1,060

    Property

    Parking
    • Total spaces: 3
    • Parking features: Attached, Garage
    • Attached garage spaces: 3
    Features
    • Levels: Two
    • Stories: 2
    • Patio & porch: Patio, Deck
    • Exterior features: Deck, Fence, Other
    • Fencing: Yard Fenced
    Lot
    • Size: 0.41 Acres
    Details
    • Parcel number: 070715303018
    • Zoning: RES
    • Special conditions: None

    Construction

    Type & style
    • Home type: SingleFamily
    • Architectural style: Traditional
    • Property subtype: Single Family Residence
    Materials
    • Brick, Stone, Vinyl Siding
    • Foundation: Basement
    • Roof: Shingle
    Condition
    • Year built: 1999

    Utilities & green energy

    • Sewer: Public Sewer
    • Water: Public

    Community & neighborhood

    Location
    • Region: Forsyth
    • Subdivision: Stevens Crk Pointe

    Other

    Other facts
    • Road surface type: Concrete

    Price history

    DateEventPrice
    1/14/2025Sold$470,000-5.8%$98/sqft
    Source: CIBR #6245228 Report a problem
    12/24/2024Pending sale$499,000$104/sqft
    Source: CIBR #6245228 Report a problem
    12/3/2024Contingent$499,000$104/sqft
    Source: CIBR #6245228 Report a problem
    9/9/2024Price change$499,000-3.1%$104/sqft
    Source: CIBR #6245228 Report a problem
    8/15/2024Listed for sale$515,000+8.4%$107/sqft
    Source: CIBR #6245228 Report a problem
    8/23/2023Sold$475,000-4.5%$99/sqft
    Source: CIBR #6227267 Report a problem
    7/28/2023Pending sale$497,500$104/sqft
    Source: CIBR #6227267 Report a problem
    7/18/2023Contingent$497,500$104/sqft
    Source: CIBR #6227267 Report a problem
    5/15/2023Listed for sale$497,500$104/sqft
    Source: CIBR #6227267 Report a problem

    Public tax history

    YearProperty taxesTax assessment
    2024$11,144 +1.6%$152,060 +8.8%
    2023$10,968 +6.9%$139,787 +7.8%
    2022$10,261 +8.7%$129,647 +8.9%
    2021$9,436 +3.2%$119,086 +2%
    2020$9,142 +2.7%$116,694 +0.1%
    2019$8,904 +0.1%$116,624 -0.7%
    2018$8,891 +1.5%$117,458 +0.4%
    2017$8,760 +4%$116,932 -0.2%
    2016$8,423 +32.8%$117,213 +1.2%
    2015$6,344 +1.5%$115,823
    2014$6,248 -0.5%$115,823
    2013$6,280 +4.6%$115,823
    2012$6,004 $115,823
    2011-- $115,823 +16.1%
    2010-- $99,790 +6.2%
    2009-- $93,952 +9.5%
    2006-- $85,835
    2005-- $85,835

    Find assessor info on the county website

    Neighborhood: 62535

    Nearby schools

    GreatSchools rating
    Schools provided by the listing agent
    • District: Maroa Forsyth Dist 2

    Source: CIBR. This data may not be complete. We recommend contacting the local school district to confirm school assignments for this home.

    Get pre-qualified for a loan
    At Zillow Home Loans, we can pre-qualify you in as little as 5 minutes with no impact to your credit score.

    An equal housing lender. NMLS #10287.