Hurry, hurry, A Great Value Doesn't Last Long… Welcome to this Charming 3 bedrooms, single-family split-level home, nestled on a premium corner fenced lot, in Rutledge, one of the most desirable neighborhoods in New Castle County. This cozy home offers a welcoming atmosphere, starting with a sun-kissed living room upon entry, an updated modern combo kitchen/dining room. The kitchen features custom soft-close cabinets, and subway tile backsplash with a gas-grilled stove for the foodie chef and stainless-steel appliances. The dining area features a slider leading to the oversized deck, overlooking the fully fenced rear yard, the ideal space for entertaining, hosting family events year-round or just relaxing. The lower level features a full family/entertainment room with a fireplace and powder room; just a few more steps down to the final level, enjoy the bar area and separate area for storage and laundry. This home is located within minutes of major highways, University of DE, Wilmington University, fitness centers, parks, healthcare facilities, restaurants, and shopping centers. The two-car garage has the perfect workspace and storage area for tools, along with its dual access driveway allowing for plenty of off-street parking. Peace of mind knowing NEWER ROOF 2019 and solar panels allowing for energy efficiency and lower utility cost. Don’t miss out, this home is ready for its next chapter… Schedule your showing today!
Sold for $410,000
$410,000
760 Staghorn Dr, New Castle, DE 19720
3beds
1,550sqft
Single Family Residence
Built in 1996
9,148 Square Feet Lot
$426,800 Zestimate®
$265/sqft
$2,337 Estimated rent
Home value
$426,800
$380,000 - $478,000
$2,337/mo
Zestimate® history
Owner options
List your home for rent
$2,337/mo
Rent Zestimate®
Find your next renter with Zillow Rental Manager. Plus, with online applications, you can quickly screen prospective tenants – for free.
$2,337/mo
Rent Zestimate®
Refinance and save
$2,146/mo
Est. payment
Refinancing to a lower rate could help reduce your monthly payments and save thousands over the life of the loan.
$2,146/mo
Est. payment
Explore your selling options
Work with a Zillow partner agent
Leverage their expertise and Zillow's premium Showcase listings to get your home seen by more buyers.
Get startedList with your own agent
Get your home in front of millions of buyers by listing it on Zillow.
Learn how to do itSell it yourself
Take full control of how buyers see your home on Zillow by listing For Sale by Owner (FSBO).
List your homeWhat's special
Corner fenced lotCustom soft-close cabinetsGas-grilled stoveBar areaStorage areaStainless-steel appliancesSubway tile backsplash
Zillow last checked:
Listing updated:
Listed by:
Cheryl Stigars 302-530-2179,
EXP Realty, LLC
Bought with:
Randy Shepheard, RS-0024824
Patterson-Schwartz-Middletown
Source: Bright MLS,MLS#: DENC2073852
Facts & features
Interior
Bedrooms & bathrooms
- Bedrooms: 3
- Bathrooms: 2
- Full bathrooms: 1
- 1/2 bathrooms: 1
Basement
- Area: 498
Heating
- Forced Air, Natural Gas
Cooling
- Central Air, Natural Gas
Appliances
- Included: Microwave, Dryer, Freezer, Stainless Steel Appliance(s), Washer, Water Heater, Oven/Range - Gas, Electric Water Heater
Features
- Bar, Ceiling Fan(s), Chair Railings
- Flooring: Carpet
- Basement: Full,Partially Finished
- Number of fireplaces: 1
Interior area
- Total structure area: 1,550
- Total interior livable area: 1,550 sqft
- Finished area above ground: 1,052
- Finished area below ground: 498
Property
Parking
- Total spaces: 6
- Parking features: Inside Entrance, Garage Faces Front, Garage Door Opener, Concrete, Attached, Driveway, On Street
- Attached garage spaces: 2
- Uncovered spaces: 4
Accessibility
- Accessibility features: 2+ Access Exits
Features
- Levels: Multi/Split,Four
- Stories: 4
- Pool features: None
- Fencing: Full
Lot
- Size: 9,148 Square Feet
- Dimensions: 108.00 x 100.00
Details
- Additional structures: Above Grade, Below Grade
- Parcel number: 10049.20255
- Zoning: NC6.5
- Special conditions: Standard
Construction
Type & style
- Home type: SingleFamily
- Property subtype: Single Family Residence
Materials
- Vinyl Siding, Aluminum Siding
- Foundation: Other
- Roof: Architectural Shingle
Condition
- Good
- New construction: No
- Year built: 1996
Utilities & green energy
- Electric: 150 Amps
- Sewer: Public Sewer
- Water: Public
- Utilities for property: Electricity Available, Natural Gas Available, Sewer Available, Water Available
Community & HOA
Community
- Security: Monitored, Security System, Smoke Detector(s)
- Subdivision: Rutledge
HOA
- Has HOA: Yes
- HOA fee: $180 annually
- HOA name: RUTLEDGE MAINTENANCE CORPORATION
Location
- Region: New Castle
Financial & listing details
- Price per square foot: $265/sqft
- Tax assessed value: $66,300
- Annual tax amount: $2,072
- Date on market: 1/17/2025
- Listing agreement: Exclusive Right To Sell
- Listing terms: Cash,Conventional,FHA,VA Loan
- Inclusions: Range W / Oven, Refrigerator W / Ice Maker, Free Standing Freezer, Dishwasher, M / Wave, Washer, Dryer, Ceiling Fans, Wall Mounted Tv In Secondary Bedroom, Garage Openers W / Remot (all Items As-is).
- Exclusions: Sellers Personal Property
- Ownership: Fee Simple
Price history
| Date | Event | Price |
|---|---|---|
| 2/13/2025 | Sold | $410,000+3.8%$265/sqft |
Source:  Bright MLS #DENC2073852 Report a problem Bright MLS #DENC2073852 Report a problem | ||
| 1/20/2025 | Contingent | $395,000$255/sqft |
Source: Bright MLS #DENC2073852 Report a problem | ||
| 1/17/2025 | Listed for sale | $395,000+29.5%$255/sqft |
Source: Bright MLS #DENC2073852 Report a problem | ||
| 2/25/2023 | Listing removed | -- |
Source: Bright MLS #DENC518198 Report a problem | ||
| 3/1/2021 | Sold | $305,000+5.2%$197/sqft |
Source: Public Record Report a problem | ||
| 12/28/2020 | Pending sale | $289,900$187/sqft |
Source: Bright MLS #DENC518198 Report a problem | ||
| 12/19/2020 | Listed for sale | $289,900$187/sqft |
Source: BHHS Fox & Roach - Hockessin #DENC518198 Report a problem | ||
Public tax history
| Year | Property taxes | Tax assessment |
|---|---|---|
| 2025 | -- | $380,600 +474.1% |
| 2024 | $2,301 +9.8% | $66,300 |
| 2023 | $2,096 -3.9% | $66,300 |
| 2022 | $2,180 +0.1% | $66,300 |
| 2021 | $2,178 -0.4% | $66,300 |
| 2020 | $2,186 +0.2% | $66,300 |
| 2019 | $2,182 +8.4% | $66,300 |
| 2017 | $2,013 +12.1% | $66,300 |
| 2016 | $1,795 | $66,300 |
| 2015 | $1,795 -0.1% | $66,300 |
| 2014 | $1,797 | $66,300 |
| 2013 | -- | $66,300 |
| 2012 | -- | $66,300 |
| 2011 | -- | $66,300 |
| 2010 | -- | $66,300 |
| 2009 | -- | $66,300 |
| 2008 | -- | $66,300 |
| 2007 | -- | $66,300 |
| 2006 | -- | $66,300 |
| 2005 | -- | $66,300 |
| 2004 | -- | $66,300 |
| 2003 | -- | $66,300 |
| 2002 | -- | $66,300 |
| 2001 | -- | $66,300 |
Find assessor info on the county website
Neighborhood: 19720
Nearby homes
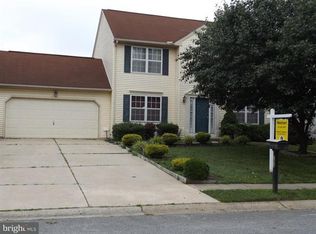
- $405,2003 bd4 ba1.8k sqft758 Staghorn Dr, New Castle, DE 19720Off Market
- $386,1004 bd2 ba1.6k sqft853 Cornstalk Dr, New Castle, DE 19720Off Market
- $425,5004 bd2 ba1.9k sqft428 Pigeon View Ln, New Castle, DE 19720Off Market
- $372,5003 bd2 ba1.8k sqft761 Staghorn Dr, New Castle, DE 19720Off Market
- $405,0004 bd2 ba1.5k sqft426 Pigeon View Ln, New Castle, DE 19720Sold
- $533,3004 bd3 ba3.4k sqft433 Pigeon View Ln, New Castle, DE 19720Off Market
- $372,5003 bd2 ba1.8k sqft756 Staghorn Dr, New Castle, DE 19720Off Market
- $365,0003 bd3 ba1.7k sqft430 Pigeon View Ln, New Castle, DE 19720Off Market
Nearby schools
GreatSchools rating
- 5/10Wilbur (Kathleen H.) ElementaryGrades: K-5Distance: 2.5 mi
- 3/10Bedford (Gunning) Middle SchoolGrades: 6-8Distance: 3.9 mi
- 2/10Penn (William) High SchoolGrades: 9-12Distance: 5.1 mi
Schools provided by the listing agent
- District: Colonial
Source: Bright MLS. This data may not be complete. We recommend contacting the local school district to confirm school assignments for this home.
Get a cash offer in 3 minutes
Find out how much your home could sell for in as little as 3 minutes with a no-obligation cash offer.
Estimated market value
$426,800
Get a cash offer in 3 minutes
Find out how much your home could sell for in as little as 3 minutes with a no-obligation cash offer.
Estimated market value
$426,800
- Delaware
- New Castle County
- New Castle
- 19720
- 760 Staghorn Dr
Nearby cities
Nearby zip codes
Other New Castle Topics
