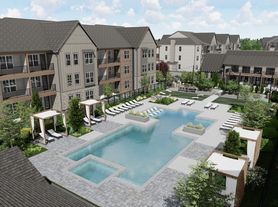
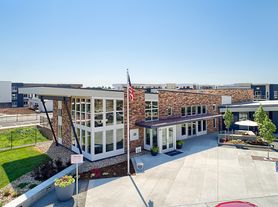
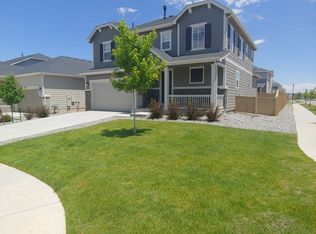
Come see this spectacular and spacious 4 bedroom, 4 bathroom end unit townhouse located in desirable SW Longmont. Great natural light and easy floorplan. Plank flooring in the main living area welcome you into the large living room, centered by a modern linear fireplace. Chef's kitchen that boasts high-end stainless steel appliances, a pantry, sleek black cabinetry, and a large island with room for seating. Main floor en-suite bed or office, plus primary suite and 2 more large bedrooms on 2nd floor. Plenty of space for work at home or second living rooms. Fenced in patio / front yard and oversized attached 2-car garage are very easy to maintain but provide great outdoor spaces. Smooth operating HOA and multiple shared community spaces with many long-term owners and residents. Walkable to restaurants, coffee and Whole Food and Twin Peaks retail area just a short drive away.
Contact Housing Helpers to book a tour today!
1. The prospective tenant has the right to provide to the landlord a portable tenant screening report, as defined in Section 38-12-90219 (2.5), Colorado Revised Statutes; and
2. If the prospective tenant provides the landlord with a portable tenant screening report, the landlord is prohibited from: charging the prospective tenant a rental application fee; or charging the prospective tenant a fee for the landlord to access or use the portable tenant 1099-5 screening report.
House for rent
Accepts Zillow applications
$3,090/moFees may apply
760 Stonebridge Dr, Longmont, CO 80503
4beds
2,350sqft
Price may not include required fees and charges. Learn more|
Single family residence
Available Sat Aug 15 2026
Dogs OK
Air conditioner
In unit laundry
Attached garage parking
Fireplace
What's special
Primary suiteGreat outdoor spacesSleek black cabinetryHigh-end stainless steel appliancesGreat natural lightEasy floorplanModern linear fireplace
- 11 days |
- -- |
- -- |
Zillow last checked:
Listing updated:
Travel times
Facts & features
Interior
Bedrooms & bathrooms
- Bedrooms: 4
- Bathrooms: 4
- Full bathrooms: 4
Heating
- Fireplace
Cooling
- Air Conditioner
Appliances
- Included: Dishwasher, Microwave Oven, Refrigerator, dryer, washer
- Laundry: In Unit
Features
- Flooring: Hardwood
- Has fireplace: Yes
Interior area
- Total interior livable area: 2,350 sqft
Property
Parking
- Parking features: Attached, Garage
- Has attached garage: Yes
- Details: Contact manager
Features
- Fencing: Fenced Yard
Lot
- Features: Level
Details
- Additional structures: Garage(s)
- Parcel number: 131508322010
Construction
Type & style
- Home type: SingleFamily
- Property subtype: Single Family Residence
Community & HOA
Location
- Region: Longmont
Financial & listing details
- Lease term: Contact For Details
Price history
| Date | Event | Price |
|---|---|---|
| 7/17/2026 | Listed for rent | $3,090+3%$1/sqft |
Source: Zillow Rentals Report a problem | ||
| 4/17/2023 | Listing removed | -- |
Source: Zillow Rentals Report a problem | ||
| 4/11/2023 | Listed for rent | $2,999+5.2%$1/sqft |
Source: Zillow Rentals Report a problem | ||
| 11/23/2021 | Listing removed | -- |
Source: Zillow Rental Network Premium Report a problem | ||
| 11/4/2021 | Listed for rent | $2,850$1/sqft |
Source: Zillow Rental Network Premium Report a problem | ||
| 11/3/2021 | Sold | $550,000-4.3%$234/sqft |
Source:  IRES as distributed by MLS GRID #951347 Report a problem IRES as distributed by MLS GRID #951347 Report a problem | ||
| 10/13/2021 | Pending sale | $574,900$245/sqft |
Source: Zillow Offers Report a problem | ||
| 10/1/2021 | Price change | $574,900-2.4%$245/sqft |
Source: Zillow Offers Report a problem | ||
| 9/17/2021 | Listed for sale | $588,900+0.1%$251/sqft |
Source: Zillow Offers Report a problem | ||
| 8/31/2021 | Sold | $588,292+30.2%$250/sqft |
Source: Public Record Report a problem | ||
| 8/29/2019 | Sold | $451,891+0.9%$192/sqft |
Source: Public Record Report a problem | ||
| 6/4/2019 | Pending sale | $447,990$191/sqft |
Source: DFH Colorado Realty LLC #2316359 Report a problem | ||
| 6/4/2019 | Listed for sale | $447,990$191/sqft |
Source: DFH Colorado Realty LLC #2316359 Report a problem | ||
Neighborhood: 80503
Nearby schools
GreatSchools rating
- 7/10Eagle Crest Elementary SchoolGrades: PK-5Distance: 0.8 mi
- 9/10Altona Middle SchoolGrades: 6-8Distance: 0.8 mi
- 8/10Silver Creek High SchoolGrades: 9-12Distance: 1 mi