Welcome to this beautifully updated two-bedroom plus den villa, offering comfort, style, and privacy in a desirable maintenance-free community. Thoughtfully renovated, this home features a BRAND-NEW AIR CONDITIONER, FLOORING AND BASEBOARDS, UPDATED LIGHTING AND CEILING FANS, GARAGE DOOR OPENER AND FRESHLY PAINTED, creating a clean, modern feel from top to bottom. Neutral colors flow through this home which can blend with any décor style. It is being sold partially furnished. The open and airy layout is enhanced by vaulted ceilings and abundant natural light. The kitchen shines with BRAND-NEW STAINLESS APPLIANCES, TILE BACKSPLASH AND NEW COUNTERTOPS MAKING it both functional and inviting for everyday living and entertaining. This home comes with a WHOLE HOUSE REVERSE OSMOSIS SYSTEM AND FILTERED WATER FAUCET in the kitchen. The versatile den is perfect for a home office, guest space, or hobby room. The options are endless. Step outside to the screened-in back patio, where you can relax and enjoy peaceful preserve views. A HUGE SIDE YARD provides exceptional space and privacy, offering a rare bonus for villa living. Enjoy the convenience of a two car garage with extra long driveway perfect for multiple vehicles, guests or added family. This MAINTENANCE-FREE HOME is in a vibrant community featuring two pools, a clubhouse, and an active social calendar. For those interested, the Plantation Golf & Country Club offers optional membership with three levels to choose from and a wide variety of amenities. With extensive updates, tranquil surroundings, and resort-style living options, this move-in-ready villa is truly a special place to call home.
Sold for $329,900
$329,900
760 TARTAN DRIVE #760, VENICE, FL 34293
2beds
1,765sqft
Villa
Built in 2006
-- sqft lot
$325,400 Zestimate®
$187/sqft
$3,428 Estimated rent
Home value
$325,400
$296,000 - $358,000
$3,428/mo
Zestimate® history
Owner options
List your home for rent
$3,428/mo
Rent Zestimate®
Find your next renter with Zillow Rental Manager. Plus, with online applications, you can quickly screen prospective tenants – for free.
$3,428/mo
Rent Zestimate®
Refinance and save
$2,717/mo
Est. payment
Refinancing to a lower rate could help reduce your monthly payments and save thousands over the life of the loan.
$2,717/mo
Est. payment
Explore your selling options
Work with a Zillow partner agent
Leverage their expertise and Zillow's premium Showcase listings to get your home seen by more buyers.
Get startedList with your own agent
Get your home in front of millions of buyers by listing it on Zillow.
Learn how to do itSell it yourself
Take full control of how buyers see your home on Zillow by listing For Sale by Owner (FSBO).
List your homeWhat's special
Abundant natural lightVaulted ceilingsNew countertopsScreened-in back patioTile backsplashPeaceful preserve views
Zillow last checked:
Listing updated:
Listed by:
Andrea Blackwell 941-786-8023,
KELLER WILLIAMS ISLAND LIFE REAL ESTATE 941-254-6467
Bought with:
Karen Snow, 3623489
COLDWELL BANKER REALTY
Source: Stellar MLS,MLS#: N6142257 Originating MLS: Venice
Originating MLS: Venice
Facts & features
Interior
Bedrooms & bathrooms
- Bedrooms: 2
- Bathrooms: 2
- Full bathrooms: 2
Primary bedroom
- Features: Ceiling Fan(s), Dual Sinks, En Suite Bathroom, Exhaust Fan, Granite Counters, Shower No Tub, Stone Counters, Walk-In Closet(s)
- Level: First
- Area: 192 Square Feet
- Dimensions: 16x12
Bedroom 2
- Features: Ceiling Fan(s), Built-in Closet
- Level: First
- Area: 156 Square Feet
- Dimensions: 13x12
Bonus room
- Features: No Closet
- Level: First
- Area: 126 Square Feet
- Dimensions: 14x9
Dining room
- Level: First
Kitchen
- Features: Bar, Breakfast Bar, Built-in Features, Pantry, Stone Counters, Tall Countertops
- Level: First
- Area: 165 Square Feet
- Dimensions: 15x11
Living room
- Features: Ceiling Fan(s)
- Level: First
- Area: 392 Square Feet
- Dimensions: 28x14
Heating
- Central
Cooling
- Central Air
Appliances
- Included: Cooktop, Dishwasher, Disposal, Dryer, Microwave, Range, Refrigerator, Washer, Water Purifier, Whole House R.O. System
- Laundry: Laundry Room
Features
- Cathedral Ceiling(s), Ceiling Fan(s), Eating Space In Kitchen, High Ceilings, Kitchen/Family Room Combo, Open Floorplan, Primary Bedroom Main Floor, Split Bedroom, Stone Counters, Thermostat, Vaulted Ceiling(s), Walk-In Closet(s)
- Flooring: Luxury Vinyl
- Doors: Sliding Doors
- Windows: Window Treatments
- Has fireplace: No
Interior area
- Total structure area: 2,238
- Total interior livable area: 1,765 sqft
Property
Parking
- Total spaces: 2
- Parking features: Driveway, Garage Door Opener, Ground Level
- Attached garage spaces: 2
- Has uncovered spaces: Yes
Features
- Levels: One
- Stories: 1
- Patio & porch: Front Porch, Rear Porch, Screened
- Exterior features: Irrigation System
- Pool features: Gunite, Heated, In Ground
- Has view: Yes
- View description: Trees/Woods
Lot
- Residential vegetation: Mature Landscaping, Trees/Landscaped
Details
- Parcel number: 0441075001
- Zoning: RSF2
- Special conditions: None
Construction
Type & style
- Home type: SingleFamily
- Architectural style: Florida
- Property subtype: Villa
Materials
- Block
- Foundation: Slab
- Roof: Tile
Condition
- Completed
- New construction: No
- Year built: 2006
Utilities & green energy
- Sewer: Public Sewer
- Water: Public
- Utilities for property: Cable Connected, Electricity Connected, Sewer Connected, Sprinkler Recycled, Underground Utilities
Community & HOA
Community
- Features: Association Recreation - Owned, Buyer Approval Required, Clubhouse, Community Mailbox, Deed Restrictions, Golf Carts OK, Golf, Pool
- Security: Security System, Smoke Detector(s)
- Pet fee: $0 monthly
- Subdivision: CAMBRIDGE MEWS OF ST ANDREWS
HOA
- Has HOA: Yes
- Services included: Cable TV, Common Area Taxes, Community Pool, Reserve Fund, Maintenance Structure, Maintenance Grounds, Manager, Pool Maintenance
- HOA fee: $563 monthly
- HOA name: Melissa Moritz
- HOA phone: 941-408-7413
- Second HOA name: Plantation Master HOA
Location
- Region: Venice
Financial & listing details
- Price per square foot: $187/sqft
- Tax assessed value: $297,800
- Annual tax amount: $2,744
- Date on market: 1/12/2026
- Cumulative days on market: 2 days
- Listing terms: Cash,Conventional,FHA,VA Loan
- Ownership: Fee Simple
- Total actual rent: 0
- Electric utility on property: Yes
- Road surface type: Paved
Price history
| Date | Event | Price |
|---|---|---|
| 3/5/2026 | Sold | $329,900$187/sqft |
Source:  Stellar MLS #N6142257 Report a problem Stellar MLS #N6142257 Report a problem | ||
| 1/15/2026 | Pending sale | $329,900$187/sqft |
Source: Stellar MLS #N6142257 Report a problem | ||
| 1/12/2026 | Listed for sale | $329,900+7.5%$187/sqft |
Source: Stellar MLS #N6142257 Report a problem | ||
| 2/7/2025 | Sold | $307,000-6.7%$174/sqft |
Source: Stellar MLS #A4624825 Report a problem | ||
| 1/24/2025 | Pending sale | $329,000$186/sqft |
Source: Stellar MLS #A4624825 Report a problem | ||
| 1/6/2025 | Price change | $329,000-6%$186/sqft |
Source: Stellar MLS #A4624825 Report a problem | ||
| 11/21/2024 | Price change | $350,000-2%$198/sqft |
Source: Stellar MLS #A4624825 Report a problem | ||
| 10/29/2024 | Listed for sale | $357,000+34.7%$202/sqft |
Source: Stellar MLS #A4624825 Report a problem | ||
| 10/10/2017 | Sold | $265,000+23.3%$150/sqft |
Source: Public Record Report a problem | ||
| 3/3/2014 | Sold | $215,000-32.4%$122/sqft |
Source: Public Record Report a problem | ||
| 8/28/2006 | Sold | $317,900$180/sqft |
Source: Public Record Report a problem | ||
Public tax history
| Year | Property taxes | Tax assessment |
|---|---|---|
| 2025 | $2,744 +4.5% | $219,546 +2.9% |
| 2024 | $2,626 +6.5% | $213,359 +3% |
| 2023 | $2,466 +3.8% | $207,145 +3% |
| 2022 | $2,375 +3.4% | $201,112 +5.2% |
| 2021 | $2,297 +0.1% | $191,177 +1.4% |
| 2020 | $2,294 +5.8% | $188,537 +2.3% |
| 2019 | $2,168 | $184,298 +1.9% |
| 2018 | $2,168 +2.9% | $180,862 -15.2% |
| 2017 | $2,107 -19.2% | $213,389 +2.1% |
| 2016 | $2,607 +2.2% | $209,000 +0.2% |
| 2015 | $2,551 -4.4% | $208,500 +6.9% |
| 2014 | $2,667 -9.2% | $195,100 |
| 2013 | $2,939 +1% | $195,100 |
| 2012 | $2,911 +1.6% | $195,100 |
| 2011 | $2,865 -2.6% | $195,100 |
| 2010 | $2,943 -11.8% | $195,100 -6.7% |
| 2009 | $3,337 | $209,100 -12.5% |
| 2008 | $3,337 -16.8% | $239,000 -17.6% |
| 2007 | $4,009 | $290,000 |
Find assessor info on the county website
Neighborhood: 34293
Nearby homes
- $399,4003 bd2 ba2k sqft1600 Monarch Dr #1600, Venice, FL 34293Off Market
- $362,5003 bd2 ba1.9k sqft1590 Monarch Dr #1590, Venice, FL 34293Off Market
- $363,6003 bd3 ba2k sqft1635 Lancashire Dr #1635, Venice, FL 34293Off Market
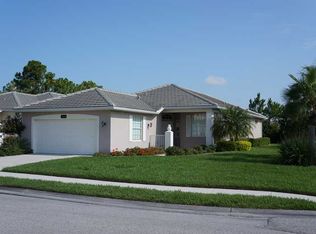
- $258,7002 bd3 ba2k sqft1578 Monarch Dr, Venice, FL 34293Off Market
- $370,7003 bd2 ba2k sqft1651 Lancashire Dr #1651, Venice, FL 34293Off Market
- $419,3003 bd2 ba1.9k sqft1582 Monarch Dr, Venice, FL 34293Off Market
- $371,1003 bd3 ba2k sqft1639 Lancashire Dr #1639, Venice, FL 34293Off Market
- $344,9002 bd2 ba1.9k sqft1588 Monarch Dr #1588, Venice, FL 34293Off Market
Nearby schools
GreatSchools rating
- 9/10Taylor Ranch Elementary SchoolGrades: PK-5Distance: 2.2 mi
- 7/10Venice Middle SchoolGrades: 6-8Distance: 0.3 mi
- 7/10Venice Senior High SchoolGrades: 9-12Distance: 5.3 mi
Get a cash offer in 3 minutes
Find out how much your home could sell for in as little as 3 minutes with a no-obligation cash offer.
Estimated market value
$325,400
Get a cash offer in 3 minutes
Find out how much your home could sell for in as little as 3 minutes with a no-obligation cash offer.
Estimated market value
$325,400
- Florida
- Sarasota County
- Venice
- 34293
- 760 TARTAN DRIVE Unit 760
Nearby cities
Nearby neighborhoods
Nearby zip codes
Other Venice Topics
