Skip main navigation
Sold
  • Price Unknown

    760 Tawny Turn, Lavon, TX 75166

    3beds
    1,799sqft
    Single Family Residence
    Built in 2024
    6,577 Square Feet Lot
    $311,700 Zestimate®
    $--/sqft
    $2,272 Estimated rent

    Home value

    $311,700

    $293,000 - $330,000

    $2,272/mo

    Zestimate® history
    Loading
    Loading...

    Owner options

    List your home for rent

    $2,272/mo

    Rent Zestimate®

    Find your next renter with Zillow Rental Manager. Plus, with online applications, you can quickly screen prospective tenants – for free.

    Learn more

    $2,272/mo

    Rent Zestimate®

    Refinance and save

    $155/mo

    Est. payment

    Refinancing to a lower rate could help reduce your monthly payments and save thousands over the life of the loan.

    See today's rates

    $155/mo

    Est. payment

    Explore your selling options

    Work with a Zillow partner agent

    Leverage their expertise and Zillow's premium Showcase listings to get your home seen by more buyers.

    Get started

    List with your own agent

    Get your home in front of millions of buyers by listing it on Zillow.

    Learn how to do it

    Sell it yourself

    Take full control of how buyers see your home on Zillow by listing For Sale by Owner (FSBO).

    List your home

    What's special

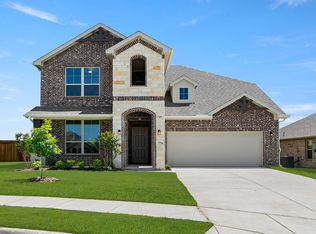
    Built by M-I Homes. Discover your new construction dream home at Elevon! This single-story home allows you to enjoy the benefits of amenity-rich living in a prime location near Lake Lavon. The brick-clad exterior makes for an inviting first impression and inside you'll continue to be amazed by the myriad of finishes from our Gold Interior Package. Enjoy the style and durability of luxury vinyl plank flooring guiding you through the main spaces. This home plan accommodates 3 spacious bedrooms, plus the benefit of a private home office. The family room is enhanced with a stylish electric fireplace plus large windows looking out to the covered patio oasis. The kitchen will be a true highlight, featuring granite countertops, lovely stained cabinetry, and upgraded stainless steel appliances. The owner's suite is set apart with a brilliant bay window and a luxurious en-suite bathroom with dual sinks, a walk-in shower, and a generously sized walk-in closet. Schedule your visit today!

    Zillow last checked:

    Listing updated:

    Listed by:

    Cassian Bernard 210-421-9291,

    Escape Realty 210-421-9291

    Bought with:

    Non-Mls Member

    NON MLS

    Source: NTREIS,MLS#: 20674886

    Facts & features

    Interior

    Bedrooms & bathrooms
    • Bedrooms: 3
    • Bathrooms: 2
    • Full bathrooms: 2
    Primary bedroom
    • Features: Sitting Area in Primary, Walk-In Closet(s)
    • Level: First
    • Dimensions: 12 x 15
    Bedroom
    • Features: Walk-In Closet(s)
    • Level: First
    • Dimensions: 12 x 11
    Bedroom
    • Level: First
    • Dimensions: 12 x 11
    Primary bathroom
    • Features: Dual Sinks, Separate Shower
    • Level: First
    • Dimensions: 13 x 9
    Dining room
    • Level: First
    • Dimensions: 14 x 10
    Kitchen
    • Features: Breakfast Bar, Kitchen Island
    • Level: First
    • Dimensions: 12 x 17
    Living room
    • Features: Fireplace
    • Level: First
    • Dimensions: 14 x 14
    Office
    • Level: First
    • Dimensions: 11 x 12
    Utility room
    • Level: First
    • Dimensions: 7 x 7
    Heating
    • Central, Natural Gas
    Cooling
    • Central Air, Ceiling Fan(s), Electric
    Appliances
    • Included: Dishwasher, Electric Oven, Gas Cooktop, Disposal, Microwave, Tankless Water Heater, Vented Exhaust Fan
    • Laundry: Washer Hookup, Electric Dryer Hookup, Laundry in Utility Room
    Features
    • Decorative/Designer Lighting Fixtures, Kitchen Island, Open Floorplan, Cable TV, Walk-In Closet(s)
    • Flooring: Carpet, Luxury Vinyl Plank
    • Windows: Bay Window(s)
    • Has basement: No
    • Number of fireplaces: 1
    • Fireplace features: Electric, Family Room
    Interior area
    • Total interior livable area: 1,799 sqft

    Property

    Parking
    • Total spaces: 2
    • Parking features: Garage Faces Front, Garage, Garage Door Opener
    • Attached garage spaces: 2
    Features
    • Levels: One
    • Stories: 1
    • Patio & porch: Covered
    • Exterior features: Lighting, Private Yard, Rain Gutters
    • Pool features: None, Community
    • Fencing: Wood
    Lot
    • Size: 6,577 Square Feet
    • Dimensions: 55 x 120
    • Features: Interior Lot, Landscaped, Subdivision, Sprinkler System, Few Trees
    Details
    • Parcel number: 2887459

    Construction

    Type & style
    • Home type: SingleFamily
    • Architectural style: Traditional,Detached
    • Property subtype: Single Family Residence
    Materials
    • Brick
    • Foundation: Slab
    • Roof: Composition
    Condition
    • New construction: Yes
    • Year built: 2024

    Utilities & green energy

    • Sewer: Public Sewer
    • Water: Public
    • Utilities for property: Natural Gas Available, Sewer Available, Separate Meters, Underground Utilities, Water Available, Cable Available
    Green energy
    • Energy efficient items: Appliances, HVAC, Insulation, Lighting, Thermostat, Water Heater, Windows
    • Water conservation: Low-Flow Fixtures

    Community & HOA

    Community
    • Features: Playground, Park, Pool, Trails/Paths, Community Mailbox, Curbs
    • Security: Carbon Monoxide Detector(s), Smoke Detector(s)
    • Subdivision: Elevon
    HOA
    • Has HOA: Yes
    • Services included: All Facilities, Association Management, Maintenance Grounds
    • HOA fee: $155 monthly
    • HOA name: SBB Community Management
    • HOA phone: 972-960-2800
    Location
    • Region: Lavon

    Financial & listing details

    • Tax assessed value: $341,478
    • Annual tax amount: $9,203
    • Date on market: 7/15/2024
    • Cumulative days on market: 99 days
    • Listing terms: Cash,Conventional,FHA,VA Loan

    Price history

    DateEventPrice
    12/3/2024Sold--
    Source: NTREIS #20674886 Report a problem
    10/22/2024Pending sale$347,990$193/sqft
    Source: NTREIS #20674886 Report a problem
    10/16/2024Price change$347,990-0.6%$193/sqft
    Source: NTREIS #20674886 Report a problem
    9/25/2024Price change$349,990-2.8%$195/sqft
    Source: NTREIS #20674886 Report a problem
    9/18/2024Price change$359,990-1.4%$200/sqft
    Source: NTREIS #20674886 Report a problem
    9/10/2024Price change$364,990-1.4%$203/sqft
    Source: NTREIS #20674886 Report a problem
    8/21/2024Price change$369,990-10.7%$206/sqft
    Source: NTREIS #20674886 Report a problem
    8/13/2024Price change$414,104-1.4%$230/sqft
    Source: NTREIS #20674886 Report a problem
    8/7/2024Price change$419,990-2.1%$233/sqft
    Source: NTREIS #20674886 Report a problem
    6/27/2024Listed for sale$429,104$239/sqft
    Source: M/I Homes Report a problem

    Public tax history

    YearProperty taxesTax assessment
    2025$9,203 +129.6%$341,478 +460.7%
    2024$4,009 $60,900
    Find assessor info on the county website

    Neighborhood: 75166

    Nearby schools

    GreatSchools rating
    Schools provided by the listing agent
    • Elementary: Mary Lou Dodson
    • Middle: Community Trails
    • High: Community
    • District: Community ISD

    Source: NTREIS. This data may not be complete. We recommend contacting the local school district to confirm school assignments for this home.

    Get a cash offer in 3 minutes
    Find out how much your home could sell for in as little as 3 minutes with a no-obligation cash offer.
    Estimated market value
    $311,700
    Get a cash offer in 3 minutes
    Find out how much your home could sell for in as little as 3 minutes with a no-obligation cash offer.
    Estimated market value
    $311,700