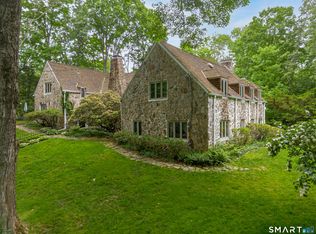
A Historic Masterpiece, Reimagined for Modern Living Originally crafted in 1931 by renowned architect Frazier Forman Peters, this iconic stone residence has been completely reinvented-expanded, redesigned, and redefined for today's luxury lifestyle. The newly completed home now offers over 9,000 square feet of exquisite living space with 6 bedrooms, 7.5 baths, and every modern comfort imaginable, all while preserving the timeless character of its hand-cut fieldstone construction. Inside, soaring ceilings, a dramatic double staircase, and elegant living and dining spaces create a perfect blend of grandeur and warmth. Five fireplaces anchor inviting gathering areas, while French doors lead to light-filled suites and sweeping terraces overlooking the serene landscape. From its architectural heritage to its meticulous, top-to-bottom reinvention, this residence stands as a true work of art-a rare fusion of history, craftsmanship, and modern sophistication-just minutes from downtown New Canaan. SQ FT REFLECTS TO BE BUILT RENDERINGS 9000 SQ FT+-
For sale
$4,200,000
760 Valley Road, New Canaan, CT 06840
6beds
7,450sqft
Single Family Residence
Built in 1931
2.28 Acres Lot
$4,064,200 Zestimate®
$564/sqft
$-- HOA
What's special
Timeless characterSoaring ceilingsDramatic double staircaseSweeping terracesIconic stone residenceModern comfortFrench doors
- 317 days
- 371
- 6
Zillow last checked:
Listing updated:
Listed by:
The Richard Breglia Team,
Richard Breglia (203)273-3916,
Coldwell Banker Realty 203-622-1100
Source: Smart MLS,MLS#: 24116481
Facts & features
Interior
Bedrooms & bathrooms
- Bedrooms: 6
- Bathrooms: 8
- Full bathrooms: 7
- 1/2 bathrooms: 1
Primary bedroom
- Features: Bedroom Suite, Fireplace, French Doors, Full Bath, Hardwood Floor
- Level: Upper
- Area: 260 Square Feet
- Dimensions: 20 x 13
Bedroom
- Features: Bedroom Suite, Fireplace, French Doors, Full Bath, Hardwood Floor
- Level: Upper
- Area: 285 Square Feet
- Dimensions: 19 x 15
Bedroom
- Features: Full Bath
- Level: Upper
- Area: 165 Square Feet
- Dimensions: 15 x 11
Bedroom
- Features: Fireplace, French Doors, Full Bath, Patio/Terrace, Walk-In Closet(s), Marble Floor
- Level: Main
- Area: 210 Square Feet
- Dimensions: 14 x 15
Bedroom
- Features: Full Bath
- Level: Upper
Bedroom
- Features: Full Bath
- Level: Upper
Dining room
- Features: Fireplace, French Doors, Patio/Terrace, Marble Floor
- Level: Main
- Area: 408 Square Feet
- Dimensions: 17 x 24
Family room
- Features: Cathedral Ceiling(s), French Doors, Tile Floor
- Level: Main
- Area: 360 Square Feet
- Dimensions: 20 x 18
Kitchen
- Level: Main
- Area: 320 Square Feet
- Dimensions: 20 x 16
Living room
- Features: Balcony/Deck, Built-in Features, Fireplace, French Doors, Hardwood Floor
- Level: Upper
- Area: 475 Square Feet
- Dimensions: 19 x 25
Other
- Features: Skylight, Cathedral Ceiling(s), Atrium
- Level: Upper
- Area: 450 Square Feet
- Dimensions: 30 x 15
Rec play room
- Level: Main
- Area: 399 Square Feet
- Dimensions: 19 x 21
Heating
- Forced Air, Propane
Cooling
- Central Air
Appliances
- Included: Convection Range, Gas Range, Range Hood, Refrigerator, Freezer, Ice Maker, Dishwasher, Washer, Dryer, Water Heater
- Laundry: Main Level
Features
- Wired for Data
- Basement: None
- Attic: Access Via Hatch
- Number of fireplaces: 3
Interior area
- Total structure area: 7,450
- Total interior livable area: 7,450 sqft
- Finished area above ground: 7,450
Property
Parking
- Total spaces: 4
- Parking features: Attached
- Attached garage spaces: 4
Lot
- Size: 2.28 Acres
- Features: Secluded, Wooded, Cleared, Landscaped
Details
- Parcel number: 187765
- Zoning: 2AC
- Other equipment: Generator
Construction
Type & style
- Home type: SingleFamily
- Architectural style: Other
- Property subtype: Single Family Residence
Materials
- HardiPlank Type, Stone
- Foundation: Concrete Perimeter
- Roof: Asphalt
Condition
- New construction: No
- Year built: 1931
Details
- Warranty included: Yes
Utilities & green energy
- Sewer: Septic Tank
- Water: Public
Community & HOA
Community
- Features: Golf, Health Club, Library, Medical Facilities, Private School(s), Pool, Shopping/Mall, Tennis Court(s)
- Security: Security System
HOA
- Has HOA: No
Location
- Region: New Canaan
Financial & listing details
- Price per square foot: $564/sqft
- Tax assessed value: $921,200
- Annual tax amount: $15,630
- Date on market: 11/9/2025
Estimated market value
$4,064,200
$3.86M - $4.27M
Not available
Price history
| Date | Event | Price |
|---|---|---|
| 11/9/2025 | Listing removed | $13,500$2/sqft |
Source: Smart MLS #24107293 Report a problem | ||
| 11/9/2025 | Listed for sale | $4,200,000+285.3%$564/sqft |
Source:  Smart MLS #24116481 Report a problem Smart MLS #24116481 Report a problem | ||
| 7/23/2025 | Price change | $13,500-10%$2/sqft |
Source: Smart MLS #24107293 Report a problem | ||
| 6/29/2025 | Listed for rent | $15,000$2/sqft |
Source: Smart MLS #24107293 Report a problem | ||
| 9/13/2013 | Sold | $1,090,000-5.1%$146/sqft |
Source: Smart MLS #99018871 Report a problem | ||
| 5/16/2013 | Price change | $1,149,000-3.8%$154/sqft |
Source: Halstead Property #99018871 Report a problem | ||
| 3/20/2013 | Listed for sale | $1,195,000-13.1%$160/sqft |
Source: Halstead Property #99018871 Report a problem | ||
| 10/12/2012 | Listing removed | $1,375,000$185/sqft |
Source: HALSTEAD PROPERTY Report a problem | ||
| 6/30/2012 | Price change | $1,375,000-5.2%$185/sqft |
Source: HALSTEAD PROPERTY Report a problem | ||
| 5/3/2012 | Listed for sale | $1,450,000$195/sqft |
Source: HALSTEAD PROPERTY #98537500 Report a problem | ||
Public tax history
Tax history is unavailable.
Monthly payment
Est. payment
Payment breakdown
Explore the cost of this home by adjusting the details. Changes won't be saved.Climate risks
Neighborhood: 06840
Nearby schools
Schools provided by the listing agent
- Elementary: East
- High: New Canaan
Source: Smart MLS. This data may not be complete. We recommend contacting the local school district to confirm school assignments for this home.
Similar homes
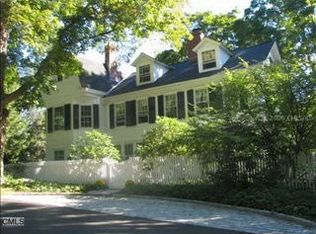
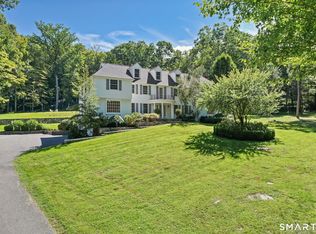
- $2,999,9995 bd4 ba5.8k sqft2141 Ponus Ridge, New Canaan, CT 06840For Sale
 MLS ID #24206102, Hannelore Kaplan, William Raveis Real Estate. Smart MLS
 - $5,895,0006 bd5 ba7.7k sqft474 Brookside Road, New Canaan, CT 06840For Sale
 MLS ID #24196978, Christine D. Saxe, Compass Connecticut, LLC. Smart MLS
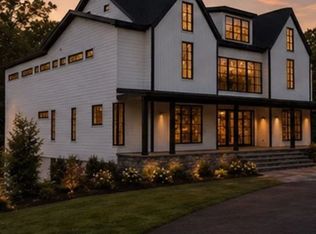
 - $5,500,0005 bd8 ba9.3k sqft67 Carter Street, New Canaan, CT 06840For Sale
 MLS ID #24147148, Richard Breglia, Coldwell Banker Realty. Smart MLS
 - $4,199,0005 bd8 ba6.5k sqft20 Marianne Road, Darien, CT 06820For Sale
 MLS ID #24082353, Serena A Richards, Brown Harris Stevens. Smart MLS
 - $3,400,0006 bd7 ba6.7k sqft9 North Ridge Road, Westport, CT 06880For SaleMLS ID #24208426, Susan Lieberman, The Riverside Realty Group. Smart MLS
- $4,999,9996 bd8 ba8.1k sqft19 Orchard Lane, New Canaan, CT 06840New ConstructionMLS ID #24206656, Hannelore Kaplan, William Raveis Real Estate. Smart MLS
- $3,950,0005 bd6 ba7.5k sqft10 Dogwood Hills Road, Pound Ridge, NY 10576For Sale
 MLS ID #1035090, Brian Milton, Listing by: Compass Greater NY, LLC. OneKey® MLS as distributed by MLS GRID
 - $4,695,0005 bd5 ba7.9k sqft300 Sturges Ridge Road, Wilton, CT 06897For SaleMLS ID #24206380, Jennifer Leahy, Compass Connecticut, LLC. Smart MLS
- $3,800,0003 bd4 ba4.3k sqft24 Graenest Ridge Road, Wilton, CT 06897For SaleMLS ID #24201990, Marion Filley, Compass Connecticut, LLC. Smart MLS
- $3,900,0005 bd6 ba10k sqft222 Brookside Road, Darien, CT 06820For SaleMLS ID #24189523, Amanda Spatola, Houlihan Lawrence. Smart MLS
- $4,195,0004 bd6 ba5k sqft108 Perkins Rd, Greenwich, CT 06830For Sale
 MLS ID #125507, Kristen Forlini, Compass Connecticut, LLC. Greenwich MLS, Inc.
 - $3,400,0006 bd9 ba6.9k sqft351 Erskine Rd, Stamford, CT 06903For SaleMLS ID #125172, Suzette Kraus, Compass Connecticut, LLC. Greenwich MLS, Inc.
- $3,790,0007 bd7 ba5.9k sqft50 Hickory Kingdom Road, Bedford, NY 10506For SaleMLS ID #1044768, Cynthia Weil, Listing by: Howard Hanna Rand Realty. OneKey® MLS as distributed by MLS GRID
- $2,950,0006 bd6 ba7.9k sqft20 Bessel Lane, Chappaqua, NY 10514For SaleMLS ID #1035591, Holly Tsuei, Listing by: Houlihan Lawrence Inc.. OneKey® MLS as distributed by MLS GRID
- $4,395,0004 bd5 ba6.1k sqft45 Pine Hill Drive, South Salem, NY 10590For SaleMLS ID #986698, Joseph Lukic, Listing by: Compass Greater NY, LLC. OneKey® MLS as distributed by MLS GRID
- $3,499,0005 bd7 ba6.3k sqft22 Petersville Road, Mount Kisco, NY 10549For SaleMLS ID #999575, Cindy Glynn, Listing by: Compass Greater NY, LLC. OneKey® MLS as distributed by MLS GRID
- $3,500,0005 bd6 ba4.7k sqft39 Old Snake Hill Road, Pound Ridge, NY 10576For SaleMLS ID #823299, Angela Kessel, Listing by: Houlihan Lawrence Inc.. OneKey® MLS as distributed by MLS GRID
- $4,250,0005 bd6 ba5.4k sqft7 Bailiwick Rd, Greenwich, CT 06831For SaleMLS ID #125788, Jennifer Leahy, Compass Connecticut, LLC. Greenwich MLS, Inc.
- $2,200,0005 bd5 ba4.5k sqft94 Soundview Road, Ridgefield, CT 06877For SaleMLS ID #24208657, Stephanie Heering, Property Twins Real Estate. Smart MLS
- $4,500,0005 bd6 ba6.1k sqft18 Sidney Lanier Ln, Greenwich, CT 06831For SaleMLS ID #125772, BK Bates, Houlihan Lawrence. Greenwich MLS, Inc.
