Skip main navigation
Active - contingent
  • Price cut: $14.9K (6/30)
    $245,000

    760 W 7th St, Garner, IA 50438

    3beds
    2,836sqft
    : 
    $1,749/mo
    Get pre-qualified
    Single Family Residence
    Built in 1952
    9,888 Square Feet Lot
    $-- Zestimate®
    $86/sqft
    $-- HOA

    What's special

    Fabulous brick fireplaceFinished lower levelAmple storageCurb appealNumerous landscaping enhancementsSpacious rec roomFresh paint
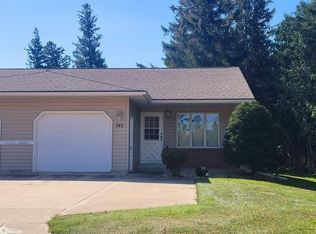
    Welcome to this stunning 3-5 bedroom, 3 bath ranch home located in a desirable neighborhood of Garner. This beautifully maintained property features a finished lower level with the potential for an additional bedroom, a spacious rec room, and ample storage. Recent upgrades include a new roof (2020), a newer water heater, an updated electrical system, and a newer garage door. The home showcases fresh paint and numerous landscaping enhancements, adding to its curb appeal. Enjoy the convenience of all appliances staying, making your move effortless. The inviting kitchen overlooks a sunken family room, complete with a fabulous brick fireplace, perfect for cozy gatherings. The fenced backyard provides a private outdoor oasis for relaxation and entertaining. This quality-built home is ready for you to make it your own—don’t miss the opportunity to schedule a viewing today!
    46 days
    |
    261
    |
    6
    |

    Likely to sell faster than

    Zillow last checked:

    Listing updated:

    Listed by:

    Chad Schoneman 641-357-0500,

    Schoneman, REALTORS

    Source: NoCoast MLS as distributed by MLS GRID,MLS#: 6339880MLS Logo

      Facts & features

      Interior

      Bedrooms & bathrooms
      • Bedrooms: 3
      • Bathrooms: 3
      • Full bathrooms: 3
      Bedroom 2
      • Level: Main
      • Area: 121 Square Feet
      • Dimensions: 11 x 11
      Bedroom 3
      • Level: Main
      • Area: 100 Square Feet
      • Dimensions: 10 x 10
      Other
      • Level: Main
      • Area: 154 Square Feet
      • Dimensions: 14 x 11
      Dining room
      • Level: Main
      • Area: 108 Square Feet
      • Dimensions: 12 x 9
      Other
      • Level: Lower
      • Area: 308 Square Feet
      • Dimensions: 22 x 14
      Other
      • Level: Main
      • Area: 121 Square Feet
      • Dimensions: 11 x 11
      Family room
      • Level: Main
      • Area: 322 Square Feet
      • Dimensions: 23 x 14
      Kitchen
      • Level: Main
      • Area: 187 Square Feet
      • Dimensions: 17 x 11
      Living room
      • Level: Main
      • Area: 234 Square Feet
      • Dimensions: 18 x 13
      Heating
      • Fireplace(s), Forced Air
      Cooling
      • Central Air
      Features
      • Basement: Full,Finished,Sump Pump
      • Number of fireplaces: 1
      • Common walls with other units/homes: 0
      Interior area
      • Total interior livable area: 2,836 sqft
      • Finished area above ground: 1,736
      • Finished area below ground: 1,100

      Property

      Parking
      • Total spaces: 2
      • Parking features: Attached, Concrete
      • Garage spaces: 2
      Accessibility
      • Accessibility features: None
      Lot
      • Size: 9,888 Square Feet
      • Dimensions: 75 x 132
      Details
      • Parcel number: 0012111040120

      Construction

      Type & style
      • Home type: SingleFamily
      • Architectural style: Ranch
      • Property subtype: Single Family Residence
      Materials
      • Metal Siding
      Condition
      • Year built: 1952

      Utilities & green energy

      • Sewer: Public Sewer
      • Water: Public

      Community & HOA

      HOA
      • Has HOA: No
      Location
      • Region: Garner

      Financial & listing details

      • Price per square foot: $86/sqft
      • Tax assessed value: $246,770
      • Annual tax amount: $3,498
      • Date on market: 6/30/2026
      • Cumulative days on market: 50 days

        Estimated market value

        Not available

        Estimated sales range

        Not available

        Not available

        Price history

        DateEventPrice
        6/30/2026Price change$245,000-5.7%$86/sqft
        Source: NoCoast MLS as distributed by MLS GRID #6339880 Report a problem
        11/4/2025Price change$259,900-5.5%$92/sqft
        Source: NoCoast MLS as distributed by MLS GRID #6325267 Report a problem
        8/28/2025Price change$275,000-3.5%$97/sqft
        Source: NoCoast MLS as distributed by MLS GRID #6325267 Report a problem
        6/7/2025Price change$285,000-5%$100/sqft
        Source: NoCoast MLS as distributed by MLS GRID #6325267 Report a problem
        2/27/2025Listed for sale$299,900+81.8%$106/sqft
        Source: NoCoast MLS as distributed by MLS GRID #6325267 Report a problem
        6/6/2018Sold$165,000-5.7%$58/sqft
        Source: NoCoast MLS as distributed by MLS GRID #5443215 Report a problem
        5/29/2018Pending sale$175,000$62/sqft
        Source: Hall Realty #62018532 Report a problem
        4/11/2018Listed for sale$175,000+15.9%$62/sqft
        Source: Hall Realty #62018532 Report a problem
        10/8/2015Sold$151,000$53/sqft
        Source: Public Record Report a problem

        Public tax history

        YearProperty taxesTax assessment
        2025$3,498 +8%$246,770
        2024$3,238 -5%$246,770
        2023$3,408 +13.1%$246,770 +16%
        2022$3,014 +4.4%$212,820 +15.3%
        2021$2,886 +2.1%$184,630 +11%
        2020$2,828 +7.4%$166,380
        2019$2,632 +8.3%$166,380 +10.2%
        2018$2,430 $150,960 +14.5%
        2017$2,430 +23.5%$131,900 +4%
        2016$1,968 +10.8%$126,830 +8%
        2015$1,776 $117,430
        2014$1,776 -1.4%$117,430
        2013$1,802 +4.6%--
        2012$1,722 +1.9%--
        2011$1,690 -3.8%--
        2010$1,756 +4.8%--
        2009$1,676 +4.5%--
        2008$1,604 -8%--
        2007$1,744 +18.8%--
        2005$1,468 --
        Find assessor info on the county website

        Monthly payment

        Est. payment

        Payment breakdown

        Explore the cost of this home by adjusting the details. Changes won't be saved.
        All calculations are estimates and provided by Zillow, Inc. for informational purposes only. Actual amounts may vary.
        HOA fees may include property taxes on listings classified as Co-Ops. Contact the listing agent and/or owner for fee details.
        See how much you could borrow to make a competitive offer.

        Climate risks

        Neighborhood: 50438

        Getting around

        24 / 100
        Car-Dependent
        33 / 100
        Somewhat Bikeable

        Nearby schools

        GreatSchools rating

        A local agent can set up tours, give advice and negotiate with sellers.

        Browse local experts

        Similar homes