This property features four beautiful acres in an excellent location. The three-bedroom, three-bathroom mobile home is privately situated away from the road and is being sold in as-is condition.
Active
$164,900
760 W McHenry Rd, McHenry, MS 39561
3beds
1,569sqft
Residential, Mobile Home, Manufactured Home
Built in 2004
4.1 Acres Lot
$158,600 Zestimate®
$105/sqft
$-- HOA
What's special
Four beautiful acres
- 41 days
- 242
- 18
Zillow last checked:
Listing updated:
Listed by:
Cindy R Creel 228-209-1655,
Century 21 J. Carter & Company 228-731-3881
Source: MLS United,MLS#: 4159726
Facts & features
Interior
Bedrooms & bathrooms
- Bedrooms: 3
- Bathrooms: 3
- Full bathrooms: 3
Heating
- Central, Electric
Cooling
- Central Air, Window Unit(s)
Appliances
- Included: Washer/Dryer
- Laundry: Laundry Room
Features
- Ceiling Fan(s), Laminate Counters, Breakfast Bar
- Flooring: Carpet, Laminate
- Has fireplace: No
Interior area
- Total structure area: 1,569
- Total interior livable area: 1,569 sqft
Video & virtual tour
Property
Parking
- Parking features: Unpaved, None, Gravel
Features
- Levels: One
- Stories: 1
- Exterior features: None
- Fencing: Gate,Full
Lot
- Size: 4.1 Acres
- Dimensions: 279 x 681 x 279 x 681
- Features: Many Trees, Wooded
Details
- Parcel number: 122 09001.009
- Zoning description: Residential Estate
Construction
Type & style
- Home type: MobileManufactured
- Property subtype: Residential, Mobile Home, Manufactured Home
Materials
- Siding, Other
- Foundation: Pillar/Post/Pier
- Roof: Asphalt
Condition
- Fixer
- New construction: No
- Year built: 2004
Utilities & green energy
- Sewer: Septic Tank
- Water: Well
- Utilities for property: Electricity Connected
Community & HOA
Community
- Subdivision: Metes And Bounds
HOA
- Has HOA: No
Location
- Region: Mchenry
Financial & listing details
- Price per square foot: $105/sqft
- Tax assessed value: $20,329
- Annual tax amount: $401
- Date on market: 8/19/2026
- Electric utility on property: Yes
Estimated market value
$158,600
$151,000 - $167,000
Not available
Price history
| Date | Event | Price |
|---|---|---|
| 8/19/2026 | Listed for sale | $164,900+9.9%$105/sqft |
Source: MLS United #4159726 Report a problem | ||
| 7/7/2022 | Sold | -- |
Source: MLS United #18308001_4017517 Report a problem | ||
| 5/17/2022 | Pending sale | $150,000$96/sqft |
Source: MLS United #4017517 Report a problem | ||
| 5/13/2022 | Listed for sale | $150,000$96/sqft |
Source: MLS United #4017517 Report a problem | ||
Public tax history
| Year | Property taxes | Tax assessment |
|---|---|---|
| 2025 | $401 +5.1% | $3,049 +14.1% |
| 2024 | $381 +1% | $2,673 +0.3% |
| 2023 | $377 | $2,666 +47.9% |
| 2022 | -- | $1,802 -0.1% |
| 2021 | -- | $1,803 -0.1% |
| 2020 | -- | $1,805 -27.7% |
| 2017 | -- | $2,498 -9.1% |
| 2016 | -- | $2,747 -8.3% |
| 2015 | -- | $2,997 -7.7% |
| 2014 | -- | $3,247 -7.2% |
| 2013 | -- | $3,498 -6.8% |
| 2012 | -- | $3,754 |
Find assessor info on the county website
Monthly payment
Climate risks
Neighborhood: 39561
Nearby schools
Schools provided by the listing agent
- Elementary: Perkinston
- Middle: Stone County Middle School
- High: Stone
Source: MLS United. This data may not be complete. We recommend contacting the local school district to confirm school assignments for this home.
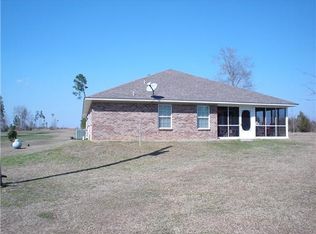
Similar homes
- $182,5004 bd2 ba2.2k sqft808 W McHenry Rd, Mc Henry, MS 39561For Sale
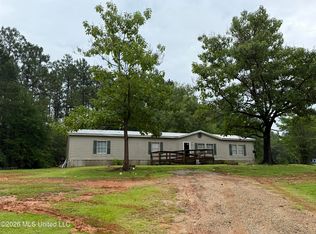 MLS ID #4153182, Tracy Bean, New Horizons Realty, Inc.. MLS United
 - $159,9003 bd2 ba1.4k sqft18276 Simmons Dr, Saucier, MS 39574For Sale
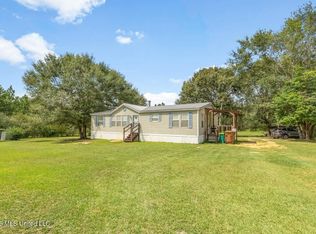 MLS ID #4162620, William Mitchell, Blackwater Realty. MLS United
 - $150,0003 bd2 ba1.2k sqft78 B K P Bolling Rd, Perkinston, MS 39573For Sale
 MLS ID #4159533, Laci Gates, Coastal Realty Group. MLS United
 - $147,6003 bd2 ba1.8k sqft9A Pump Branch Rd, Wiggins, MS 39577For Sale
 MLS ID #4162791, James A Marble, EXIT Coastal Gateway Realty. MLS United
