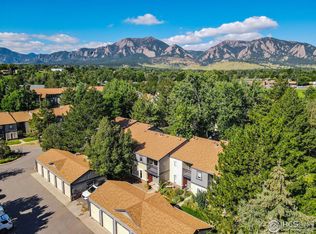
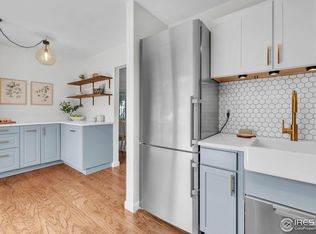
Dreaming of your new home in South Boulder? Welcome in to this light, bright, open residence - designed to captivate you with its flowing layout and stunning appointments. You'll be greeted by a sense of airiness and spaciousness, thanks to the open concept that seamlessly connects the living, dining, and kitchen. Speaking of the kitchen, it is a chef's delight accented by beautiful quartz-filled slab granite countertops. Whether you're preparing a quick breakfast or hosting a dinner party, this abode is equipped to meet all your culinary needs. Natural light floods the interior, creating a warm and inviting ambiance throughout the day. Rest and relaxation await in the three spacious upstairs bedrooms, each thoughtfully offering ample space for your furniture and personal belongings. Out on the balcony you can bask in the beauty of Boulder's scenic surroundings and enjoy the fresh mountain air. For those seeking tranquility and privacy, the flower-filled private patio offers a serene oasis to relax and unwind. Perfectly perched on the South Side of our beloved community, granting convenience to all amenities and easy access both into and out of town. Everything in this space is all set - so kick back start living your best Boulder life today! * Seller is a Licensed Real Estate Broker in the State of Colorado * 1 Car Off Street Parking Spot # 91
Sold for $600,000
$600,000
760 W Moorhead Cir #A, Boulder, CO 80305
3beds
1,334sqft
Single Family Residence
Built in 1972
-- sqft lot
$618,800 Zestimate®
$450/sqft
$2,810 Estimated rent
Home value
$618,800
$520,000 - $736,000
$2,810/mo
Zestimate® history
Owner options
List your home for rent
$2,810/mo
Rent Zestimate®
Find your next renter with Zillow Rental Manager. Plus, with online applications, you can quickly screen prospective tenants – for free.
$2,810/mo
Rent Zestimate®
Refinance and save
$3,885/mo
Est. payment
Refinancing to a lower rate could help reduce your monthly payments and save thousands over the life of the loan.
$3,885/mo
Est. payment
Explore your selling options
Work with a Zillow partner agent
Leverage their expertise and Zillow's premium Showcase listings to get your home seen by more buyers.
Get startedList with your own agent
Get your home in front of millions of buyers by listing it on Zillow.
Learn how to do itSell it yourself
Take full control of how buyers see your home on Zillow by listing For Sale by Owner (FSBO).
List your homeWhat's special
Zillow last checked:
Listing updated:
Listed by:
David Stuhlemmer 720-404-4614,
Compass - Boulder
Bought with:
David Stuhlemmer
Compass - Boulder
Source: IRES as distributed by MLS GRID,MLS#: 993075
Facts & features
Interior
Bedrooms & bathrooms
- Bedrooms: 3
- Bathrooms: 2
- Full bathrooms: 1
- 1/2 bathrooms: 1
- Main level bathrooms: 2
Primary bedroom
- Description: Carpet
- Level: Upper
- Area: 154 Square Feet
- Dimensions: 11 x 14
Bedroom 2
- Description: Carpet
- Level: Upper
- Area: 150 Square Feet
- Dimensions: 10 x 15
Bedroom 3
- Description: Carpet
- Level: Upper
- Area: 90 Square Feet
- Dimensions: 9 x 10
Dining room
- Description: Vinyl
- Level: Main
- Area: 130 Square Feet
- Dimensions: 10 x 13
Kitchen
- Description: Vinyl
- Level: Main
- Area: 136 Square Feet
- Dimensions: 8 x 17
Living room
- Description: Vinyl
- Level: Main
- Area: 154 Square Feet
- Dimensions: 11 x 14
Heating
- Forced Air
Appliances
- Included: Dishwasher, Refrigerator, Washer, Dryer, Disposal
- Laundry: Washer/Dryer Hookup
Features
- Separate Dining Room, Open Floorplan
- Basement: None
- Common walls with other units/homes: End Unit
Interior area
- Total structure area: 1,334
- Total interior livable area: 1,334 sqft
- Finished area above ground: 1,334
Property
Parking
- Total spaces: 1
- Parking features: Garage
- Garage spaces: 1
- Details: Off Street
Features
- Levels: Two
- Stories: 2
- Patio & porch: Patio, Deck
- Fencing: Fenced,Wood
Lot
- Features: Paved, Curbs, Gutters, Sidewalks, Street Light
Details
- Parcel number: R0504160
- Zoning: RES
- Special conditions: Private Owner
Construction
Type & style
- Home type: SingleFamily
- Architectural style: Contemporary
- Property subtype: Single Family Residence
- Attached to another structure: Yes
Materials
- Frame
- Roof: Composition
Condition
- New construction: No
- Year built: 1972
Utilities & green energy
- Electric: Xcel
- Gas: Xcel
- Sewer: Public Sewer
- Water: City
- Utilities for property: Natural Gas Available, Electricity Available
Community & HOA
Community
- Features: Tennis Court(s), Playground, Fitness Center, Park
- Security: Fire Alarm
- Subdivision: Tantra Condos
HOA
- Has HOA: Yes
- Services included: Trash, Snow Removal, Maintenance Grounds, Management, Exterior Maintenance, Water, Insurance, Sewer
- HOA fee: $433 monthly
Location
- Region: Boulder
Financial & listing details
- Price per square foot: $450/sqft
- Tax assessed value: $308,000
- Annual tax amount: $3,685
- Date on market: 7/27/2023
- Listing terms: Cash,Conventional
- Exclusions: Seller & Tenants Personal Property. Any and All Staging Items. Peony Bush & Blue Spruce
- Electric utility on property: Yes
- Road surface type: Asphalt
Price history
| Date | Event | Price |
|---|---|---|
| 8/30/2023 | Sold | $600,000-4.6%$450/sqft |
Source:  IRES as distributed by MLS GRID #993075 Report a problem IRES as distributed by MLS GRID #993075 Report a problem | ||
| 7/27/2023 | Listed for sale | $629,000+33.9%$472/sqft |
Source: IRES as distributed by MLS GRID #993075 Report a problem | ||
| 7/10/2019 | Listing removed | $2,300$2/sqft |
Source: PG Rentals Report a problem | ||
| 6/24/2019 | Price change | $2,300-7.8%$2/sqft |
Source: PG Rentals Report a problem | ||
| 6/10/2019 | Listed for rent | $2,495$2/sqft |
Source: PG Rentals Report a problem | ||
| 5/29/2018 | Sold | $469,900+20.5%$352/sqft |
Source: Agent Provided Report a problem | ||
| 6/30/2015 | Sold | $390,000-1.3%$292/sqft |
Source: IRES as distributed by MLS GRID #765420 Report a problem | ||
| 6/4/2015 | Listed for sale | $395,000+51.9%$296/sqft |
Source: First Summit Realty #765420 Report a problem | ||
| 3/7/2012 | Sold | $260,000-3.7%$195/sqft |
Source: Agent Provided Report a problem | ||
| 9/15/2011 | Price change | $269,900-1.9%$202/sqft |
Source: RE/MAX OF BOULDER INC #1031609 Report a problem | ||
| 8/30/2011 | Listed for sale | $275,000$206/sqft |
Source: RE/MAX of Boulder #664362 Report a problem | ||
Public tax history
| Year | Property taxes | Tax assessment |
|---|---|---|
| 2015 | $2,010 +3.9% | $24,517 +8.9% |
| 2014 | $1,935 +2.3% | $22,503 |
| 2013 | $1,892 +0.4% | $22,503 +0.1% |
| 2012 | $1,884 +0.9% | $22,487 |
| 2011 | $1,867 -5% | $22,487 -7.5% |
| 2010 | $1,966 +18% | $24,318 |
| 2009 | $1,666 | $24,318 +7.4% |
| 2008 | $1,666 +3.5% | $22,650 +0% |
| 2007 | $1,609 -2.6% | $22,646 +0.7% |
| 2006 | $1,652 +3.7% | $22,495 |
| 2005 | $1,593 | $22,495 |
Find assessor info on the county website
Neighborhood: Tantra Park
Nearby homes
- $550,0002 bd2 ba1k sqft760 W Moorhead Cir APT C, Boulder, CO 80305Sold
- $489,0002 bd2 ba1k sqft790 W Moorhead Cir APT E, Boulder, CO 80305For Sale

- $600,0003 bd2 ba1.3k sqft790 W Moorhead Cir APT A, Boulder, CO 80305Sold
- $310,0002 bd2 ba759 sqft860 W Moorhead Cir APT 1I, Boulder, CO 80305Sold

- $259,9002 bd1 ba1k sqft790 W Moorhead Cir APT B, Boulder, CO 80305Off Market
- $274,8002 bd1 ba1k sqft790 W Moorhead Cir APT C, Boulder, CO 80305Off Market
- $254,0002 bd1 ba1k sqft790 W Moorhead Cir APT F, Boulder, CO 80305Off Market
- $274,8002 bd1 ba1k sqft790 W Moorhead Cir APT G, Boulder, CO 80305Off Market
Nearby schools
GreatSchools rating
- 9/10Creekside Elementary School At Martin ParkGrades: PK-5Distance: 0.9 mi
- 9/10Southern Hills Middle SchoolGrades: 6-8Distance: 0.7 mi
- 10/10Fairview High SchoolGrades: 9-12Distance: 0.8 mi
Schools provided by the listing agent
- Elementary: Creekside
- Middle: Southern Hills
- High: Fairview
Source: IRES as distributed by MLS GRID. This data may not be complete. We recommend contacting the local school district to confirm school assignments for this home.
Get a cash offer in 3 minutes
Find out how much your home could sell for in as little as 3 minutes with a no-obligation cash offer.
Estimated market value
$618,800
Get a cash offer in 3 minutes
Find out how much your home could sell for in as little as 3 minutes with a no-obligation cash offer.
Estimated market value
$618,800
- Colorado
- Boulder County
- Boulder
- 80305
- Tantra Park
- 760 W Moorhead Cir Unit A
Nearby cities
Nearby neighborhoods
Nearby zip codes
Other Boulder Topics
