Get a Home in Arcadia for way under a Million and get into the award-winning Temple City Unified School District, ensuring top-notch education for your loved ones.Welcome to this exquisite 2-bedroom, 3-bathroom condominium located in the highly sought-after area of Arcadia. This home offers an abundance of features that truly define modern comfort and luxury living.
Step into the kitchen adorned with stunning granite countertops. Stainless Steel Stove and Fridge are included in the sale! The spacious living room and dining area boast beautiful vinyl flooring, providing both style and durability for all your gatherings. Laundry is located in the garage and the washer and dryer will be included as well.
Relax and unwind in the generous master bedroom, complete with a walk-in closet that provides ample storage space. Imagine enjoying your morning coffee on the private balcony, or hosting evening get-togethers on the top deck, where you can take in breathtaking views. Home also comes equipped with security system, motion sensors and Google Smart Lights.
Indulge in the ultimate resort-like experience with the community pool and spa.
Located just moments away from groceries, shopping, the Santa Anita Mall, restaurants, and LA Fitness, you'll have everything you need within easy reach. Don't miss the chance to make this luxurious condominium your new dream home. Schedule a viewing today and experience the epitome of comfortable and convenient living! Title shows 3bedrooms & 2bathrooms! Potential to be a 3bedroom but purchase for a 2 bedroom price!
Sold for $703,000
Street View
Listed by: eXp Realty of Greater Los Angeles • Kassandra Yamamoto • Contact: 888-652-1314
Bought with: KW Executive
$703,000
760 W Naomi Ave Unit A, Arcadia, CA 91007
2beds
1,183sqft
Condominium
Built in 1979
-- sqft lot
$729,300 Zestimate®
$594/sqft
$3,421 Estimated rent
Home value
$729,300
$693,000 - $766,000
$3,421/mo
Zestimate® history
Owner options
List your home for rent
$3,421/mo
Rent Zestimate®
Find your next renter with Zillow Rental Manager. Plus, with online applications, you can quickly screen prospective tenants – for free.
$3,421/mo
Rent Zestimate®
Refinance and save
$4,875/mo
Est. payment
Refinancing to a lower rate could help reduce your monthly payments and save thousands over the life of the loan.
$4,875/mo
Est. payment
Explore your selling options
Work with a Zillow partner agent
Leverage their expertise and Zillow's premium Showcase listings to get your home seen by more buyers.
Get startedList with your own agent
Get your home in front of millions of buyers by listing it on Zillow.
Learn how to do itSell it yourself
Take full control of how buyers see your home on Zillow by listing For Sale by Owner (FSBO).
List your homeWhat's special
Private balconyWalk-in closetLa fitness
Zillow last checked:
Listing updated:
Listed by:
Kassandra Yamamoto DRE #02024376 888-652-1314,
eXp Realty of Greater Los Angeles
Bought with:
JONATHAN CHEN, DRE #02185092
KW Executive
Source: CRMLS,MLS#: CV23148473 Originating MLS: California Regional MLS
Originating MLS: California Regional MLSFacts & features
Interior
Bedrooms & bathrooms
- Bedrooms: 2
- Bathrooms: 3
- Full bathrooms: 2
- 1/4 bathrooms: 1
- Main level bathrooms: 1
Rooms
- Room types: Bedroom, Kitchen, Living Room, Primary Bathroom, Primary Bedroom, Other
Bedroom
- Features: All Bedrooms Up
Bathroom
- Features: Bathtub
Kitchen
- Features: Granite Counters
Other
- Features: Walk-In Closet(s)
Heating
- Central
Cooling
- Central Air
Appliances
- Included: Gas Oven, Gas Range, Refrigerator, Water Heater, Dryer, Washer
- Laundry: In Garage
Features
- Balcony, High Ceilings, Multiple Staircases, All Bedrooms Up, Walk-In Closet(s)
- Flooring: Carpet, Vinyl
- Windows: Garden Window(s), Plantation Shutters
- Has fireplace: Yes
- Fireplace features: Living Room
- Common walls with other units/homes: 1 Common Wall,End Unit
Interior area
- Total interior livable area: 1,183 sqft
Property
Parking
- Total spaces: 2
- Parking features: Direct Access, Garage
- Attached garage spaces: 2
Features
- Levels: Three Or More
- Stories: 3
- Entry location: Front door
- Patio & porch: Deck
- Pool features: Association
- Has spa: Yes
- Spa features: Association
- Has view: Yes
- View description: Neighborhood
Lot
- Size: 1.34 Acres
Details
- Parcel number: 5383031068
- Zoning: ARR3*
- Special conditions: Standard
Construction
Type & style
- Home type: Condo
- Architectural style: Cottage
- Property subtype: Condominium
- Attached to another structure: Yes
Materials
- Foundation: Slab
Condition
- Turnkey
- New construction: No
- Year built: 1979
Utilities & green energy
- Electric: Standard
- Sewer: Public Sewer
- Water: Public
- Utilities for property: Electricity Connected, Natural Gas Connected, Sewer Connected, Water Connected
Community & HOA
Community
- Features: Suburban
- Security: Security System, Carbon Monoxide Detector(s), Smoke Detector(s)
HOA
- Has HOA: Yes
- Amenities included: Maintenance Grounds, Pool, Spa/Hot Tub, Trash, Water
- HOA fee: $342 monthly
- HOA name: Beven & Brock
- HOA phone: 626-795-3282
Location
- Region: Arcadia
Financial & listing details
- Price per square foot: $594/sqft
- Tax assessed value: $717,060
- Annual tax amount: $8,393
- Date on market: 8/10/2023
- Cumulative days on market: 7 days
- Listing terms: Cash,Conventional,FHA,Submit,VA Loan
- Inclusions: Fridge, Stove, Washer, Dryer, Security System Equipment, Google Smart Lights, Google Nest Garage Camera, ADT Front Camera Linked to Alarm, Motion Sensors
- Road surface type: Paved
Price history
| Date | Event | Price |
|---|---|---|
| 10/12/2023 | Sold | $703,000+0.6%$594/sqft |
Source:  CRMLS #CV23148473 Report a problem CRMLS #CV23148473 Report a problem | ||
| 8/21/2023 | Pending sale | $699,000$591/sqft |
Source: CRMLS #CV23148473 Report a problem | ||
| 8/20/2023 | Listed for sale | $699,000+7.7%$591/sqft |
Source: CRMLS #CV23148473 Report a problem | ||
| 8/18/2023 | Contingent | $649,000$549/sqft |
Source: CRMLS #CV23148473 Report a problem | ||
| 8/11/2023 | Listed for sale | $649,000+30.1%$549/sqft |
Source: CRMLS #CV23148473 Report a problem | ||
| 1/4/2018 | Sold | $499,000$422/sqft |
Source: Agent Provided Report a problem | ||
| 6/23/2016 | Sold | $499,000$422/sqft |
Source: Public Record Report a problem | ||
| 5/17/2016 | Pending sale | $499,000$422/sqft |
Source: RE/MAX TIME REALTY #CV16063551 Report a problem | ||
| 5/4/2016 | Price change | $499,000-3.1%$422/sqft |
Source: RE/MAX TIME REALTY #CV16063551 Report a problem | ||
| 4/30/2016 | Price change | $515,000-1%$435/sqft |
Source: RE/MAX TIME REALTY #CV16063551 Report a problem | ||
| 4/15/2016 | Price change | $520,000-3.7%$440/sqft |
Source: RE/MAX TIME REALTY #CV16063551 Report a problem | ||
| 3/29/2016 | Listed for sale | $540,000$456/sqft |
Source: RE/MAX TIME REALTY #CV16063551 Report a problem | ||
Public tax history
| Year | Property taxes | Tax assessment |
|---|---|---|
| 2025 | $8,393 +1.2% | $717,060 +2% |
| 2024 | $8,297 +24.6% | $703,000 +23.8% |
| 2023 | $6,662 +7.1% | $567,771 +2% |
| 2022 | $6,219 -1.9% | $556,639 +2% |
| 2021 | $6,341 +1.4% | $545,725 +1% |
| 2020 | $6,251 | $540,131 +2% |
| 2019 | $6,251 +4.2% | $529,541 +2% |
| 2018 | $5,997 | $519,159 +2% |
| 2017 | $5,997 +1.9% | $508,980 +89.3% |
| 2016 | $5,883 +81.1% | $268,864 +1.5% |
| 2015 | $3,249 +3% | $264,827 +2% |
| 2014 | $3,154 | $259,641 +2.5% |
| 2012 | -- | $253,402 +2% |
| 2011 | -- | $248,434 +0.8% |
| 2010 | -- | $246,578 -0.2% |
| 2009 | -- | $247,164 +2% |
| 2008 | -- | $242,318 +2% |
| 2007 | -- | $237,567 +2% |
| 2006 | -- | $232,910 |
| 2005 | -- | $232,910 +4% |
| 2004 | -- | $223,868 +1.9% |
| 2003 | -- | $219,766 +2% |
| 2002 | -- | $215,457 +30.6% |
| 2000 | -- | $165,000 |
Find assessor info on the county website
Neighborhood: 91007
Nearby homes
- $716,7002 bd2 ba1.1k sqft800 W Naomi Ave UNIT A, Arcadia, CA 91007Off Market
- $694,2002 bd3 ba1.1k sqft800 W Naomi Ave UNIT B, Arcadia, CA 91007Off Market
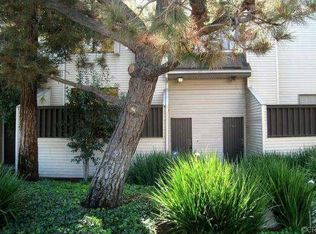
- $775,6003 bd3 ba1.4k sqft800 W Naomi Ave UNIT C, Arcadia, CA 91007Off Market
- $839,1003 bd3 ba1.4k sqft800 W Naomi Ave UNIT E, Arcadia, CA 91007Off Market

- $709,4002 bd3 ba1.1k sqft802 W Naomi Ave UNIT A, Arcadia, CA 91007Off Market
- $675,0002 bd2 ba1.1k sqft802 W Naomi Ave UNIT B, Arcadia, CA 91007Off Market
- $828,4003 bd3 ba1.4k sqft802 W Naomi Ave UNIT C, Arcadia, CA 91007Off Market
- $778,9003 bd3 ba1.4k sqft802 W Naomi Ave UNIT E, Arcadia, CA 91007Off Market
- $709,9003 bd3 ba1.1k sqft804 W Naomi Ave UNIT A, Arcadia, CA 91007Off Market
Nearby schools
GreatSchools rating
- 8/10Longden Elementary SchoolGrades: K-6Distance: 0.7 mi
- 8/10Oak Avenue Intermediate SchoolGrades: 7-8Distance: 0.7 mi
- 10/10Temple City High SchoolGrades: 9-12Distance: 0.5 mi
Schools provided by the listing agent
- Elementary: Longden
- Middle: Oak
- High: Temple City
Source: CRMLS. This data may not be complete. We recommend contacting the local school district to confirm school assignments for this home.
Get a cash offer in 3 minutes
Find out how much your home could sell for in as little as 3 minutes with a no-obligation cash offer.
Estimated market value
$729,300
Get a cash offer in 3 minutes
Find out how much your home could sell for in as little as 3 minutes with a no-obligation cash offer.
Estimated market value
$729,300
- California
- Los Angeles County
- Arcadia
- 91007
- 760 W Naomi Ave Unit A
Nearby cities
Nearby zip codes
Other Arcadia Topics
