Welcome to a place where the charm of the Sandhills meets everyday comfort. This home rests on a wide lot framed by tall Carolina pines, with mature trees in the backyard that provide shade and a scenic backdrop through every season. It's the kind of setting that feels peaceful the moment you arrive.
Step onto the front porch and into a welcoming living room that flows into the dining area and kitchen, making gatherings with family and friends feel natural and easy. Just beyond, a spacious family room invites you to stretch out, relax, or create a spot for hobbies, movies, or quiet evenings at home.
One of the highlights is the large screened-in back porch, complete with a ceiling fan, where mornings begin with coffee and evenings end with breezes that carry through the North Carolina Sandhills. From here, the backyard unfolds with plenty of room to garden, entertain, or simply enjoy the view of the trees.
Practical features add to the appeal: a detached garage wired for electricity with an operable electric door opener, a carport for extra covered parking, and a generous yard to make your own.
Located within easy reach of Aberdeen, Southern Pines, Pinehurst, and Fort Bragg, this home blends small-town living with convenient access to shopping, dining, and work.
Beyond its comfort and character, this property stands out as a very affordable option in Moore County with unlimited upside potential. It offers flexibility as an investment property, whether you see it as a buy-and-hold rental, a fix and flip with ROI potential, or a handyman's special project. Or choose to make it your own home and create something special here, this property is truly a canvas with endless possibilities for its next owner.
One or more exterior photos have been virtually enhanced/staged. The property is being sold as-is, ready for its next chapter to shine.
Sold for $169,000
$169,000
760 W Philadelphia Avenue, Pinebluff, NC 28373
3beds
1,268sqft
Single Family Residence
Built in 1972
0.69 Acres Lot
$221,500 Zestimate®
$133/sqft
$1,589 Estimated rent
Home value
$221,500
$184,000 - $255,000
$1,589/mo
Zestimate® history
Owner options
List your home for rent
$1,589/mo
Rent Zestimate®
Find your next renter with Zillow Rental Manager. Plus, with online applications, you can quickly screen prospective tenants – for free.
$1,589/mo
Rent Zestimate®
Refinance and save
$1,055/mo
Est. payment
Refinancing to a lower rate could help reduce your monthly payments and save thousands over the life of the loan.
$1,055/mo
Est. payment
Explore your selling options
Work with a Zillow partner agent
Leverage their expertise and Zillow's premium Showcase listings to get your home seen by more buyers.
Get startedList with your own agent
Get your home in front of millions of buyers by listing it on Zillow.
Learn how to do itSell it yourself
Take full control of how buyers see your home on Zillow by listing For Sale by Owner (FSBO).
List your homeWhat's special
Zillow last checked:
Listing updated:
Listed by:
Frank Murphy 910-585-5772,
Frank and Tracy Murphy, LLC,
Tracy Murphy 910-633-9553,
Frank and Tracy Murphy, LLC
Bought with:
Frank Murphy, 301122
Frank and Tracy Murphy, LLC
Source: Hive MLS,MLS#: 100532921 Originating MLS: Mid Carolina Regional MLS
Originating MLS: Mid Carolina Regional MLSFacts & features
Interior
Bedrooms & bathrooms
- Bedrooms: 3
- Bathrooms: 1
- Full bathrooms: 1
Rooms
- Room types: Living Room, Family Room, Dining Room, Bedroom 1, Bedroom 2, Bedroom 3, Laundry
Bedroom 1
- Level: Main
- Dimensions: 10 x 11
Bedroom 2
- Level: Main
- Dimensions: 11 x 9
Bedroom 3
- Level: Main
- Dimensions: 11 x 11
Dining room
- Level: Main
- Dimensions: 9 x 11
Family room
- Level: Main
- Dimensions: 11 x 17
Kitchen
- Level: Main
- Dimensions: 11 x 8
Laundry
- Level: Main
- Dimensions: 11 x 5
Living room
- Level: Main
- Dimensions: 15 x 11
Heating
- Heat Pump, Electric
Cooling
- Central Air, Heat Pump
Appliances
- Included: Electric Oven, Refrigerator, Dishwasher
Features
- Ceiling Fan(s)
- Flooring: LVT/LVP
- Has fireplace: No
- Fireplace features: None
Interior area
- Total structure area: 1,268
- Total interior livable area: 1,268 sqft
Property
Parking
- Total spaces: 3
- Parking features: Gravel, Asphalt, Unpaved
- Garage spaces: 1
- Carport spaces: 2
- Covered spaces: 3
Features
- Levels: One
- Stories: 1
- Patio & porch: Patio, Porch, Screened
- Fencing: Partial
Lot
- Size: 0.69 Acres
- Dimensions: 125 x 225 x 125 x 225
Details
- Parcel number: 845910463180
- Zoning: R-30
- Special conditions: Standard
Construction
Type & style
- Home type: SingleFamily
- Property subtype: Single Family Residence
Materials
- Brick, Vinyl Siding
- Foundation: Crawl Space
- Roof: Shingle
Condition
- New construction: No
- Year built: 1972
Utilities & green energy
- Sewer: Septic Tank
- Water: Public
- Utilities for property: Water Connected
Community & HOA
Community
- Subdivision: Pinebluff
HOA
- Has HOA: No
Location
- Region: Pinebluff
Financial & listing details
- Price per square foot: $133/sqft
- Tax assessed value: $185,560
- Annual tax amount: $1,387
- Date on market: 12/7/2025
- Cumulative days on market: 4 days
- Listing agreement: Exclusive Right To Sell
- Listing terms: Cash,Conventional
Price history
| Date | Event | Price |
|---|---|---|
| 10/27/2025 | Sold | $169,000$133/sqft |
Source:  Hive MLS #100532921 Report a problem Hive MLS #100532921 Report a problem | ||
| 10/22/2025 | Pending sale | $169,000$133/sqft |
Source: Hive MLS #100532921 Report a problem | ||
| 10/22/2025 | Listing removed | $169,000$133/sqft |
Source: Hive MLS #100532921 Report a problem | ||
| 9/30/2025 | Pending sale | $169,000$133/sqft |
Source: Hive MLS #100532921 Report a problem | ||
| 9/26/2025 | Listed for sale | $169,000+87.8%$133/sqft |
Source: Hive MLS #100532921 Report a problem | ||
| 8/28/2017 | Sold | $90,000-6.3%$71/sqft |
Source:  MCR #177709 Report a problem MCR #177709 Report a problem | ||
| 6/6/2017 | Price change | $96,000-19.9%$76/sqft |
Source: Pinebluff Realty #177709 Report a problem | ||
| 12/30/2016 | Price change | $119,900-4.8%$95/sqft |
Source: Pinebluff Realty #177709 Report a problem | ||
| 8/29/2016 | Listed for sale | $126,000$99/sqft |
Source: Pinebluff Realty #177709 Report a problem | ||
Public tax history
| Year | Property taxes | Tax assessment |
|---|---|---|
| 2024 | $525 -5.4% | $150,970 |
| 2023 | $555 +4% | $150,970 +17.2% |
| 2022 | $534 -4.5% | $128,850 +26.8% |
| 2021 | $559 | $101,640 |
| 2020 | $559 | $101,640 |
| 2019 | $559 | $101,640 +5.3% |
| 2018 | $559 +17% | $96,540 |
| 2017 | $478 | $96,540 |
| 2015 | $478 +2.1% | $96,540 +1.5% |
| 2014 | $468 +1.5% | $95,130 |
| 2013 | $461 | $95,130 |
| 2012 | -- | $95,130 |
| 2011 | -- | $95,130 |
| 2010 | -- | $95,130 |
| 2009 | -- | $95,130 |
| 2008 | -- | $95,130 |
| 2007 | -- | $95,130 +13.1% |
| 2005 | -- | $84,110 |
| 2004 | -- | $84,110 |
| 2003 | -- | $84,110 |
Find assessor info on the county website
Neighborhood: 28373
Nearby homes
- $214,4003 bd1 ba1.3k sqft750 W Philadelphia Ave, Pinebluff, NC 28373Off Market
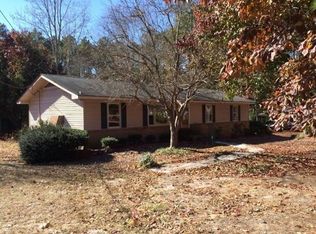
- $153,5003 bd1 ba960 sqft770 W Philadelphia Ave, Southern Pines, NC 28373Off Market
- $220,3003 bd1 ba1.2k sqft740 W Philadelphia Ave, Pinebluff, NC 28373Off Market
- $231,1003 bd2 ba1.3k sqft780 W Philadelphia Ave, Aberdeen, NC 28373Off Market
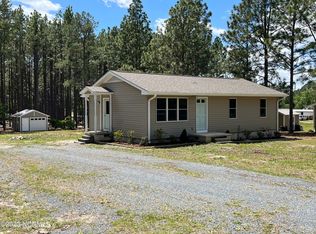
- $69,100-- bd-- ba-- sqft185 Berry St, Pinebluff, NC 28373Off Market
- $264,6003 bd2 ba1.5k sqft765 W Philadelphia Ave, Pinebluff, NC 28373Off Market
- $223,4002 bd1 ba1.3k sqft755 W Philadelphia Ave, Pinebluff, NC 28373Off Market
- $176,5003 bd1 ba1k sqft745 W Philadelphia Ave, Pinebluff, NC 28373Off Market
Nearby schools
GreatSchools rating
- 2/10Aberdeen Elementary SchoolGrades: PK-5Distance: 2.5 mi
- 6/10Southern Middle SchoolGrades: 6-8Distance: 4.4 mi
- 6/10Pinecrest High SchoolGrades: 9-12Distance: 5.8 mi
Schools provided by the listing agent
- Elementary: Aberdeeen Elementary
- Middle: Southern Middle
- High: Pinecrest High
Source: Hive MLS. This data may not be complete. We recommend contacting the local school district to confirm school assignments for this home.
Get a cash offer in 3 minutes
Find out how much your home could sell for in as little as 3 minutes with a no-obligation cash offer.
Estimated market value
$221,500
Get a cash offer in 3 minutes
Find out how much your home could sell for in as little as 3 minutes with a no-obligation cash offer.
Estimated market value
$221,500
- North Carolina
- Moore County
- Pinebluff
- 28373
- 760 W Philadelphia Avenue
Nearby cities
Nearby zip codes
Other Pinebluff Topics
