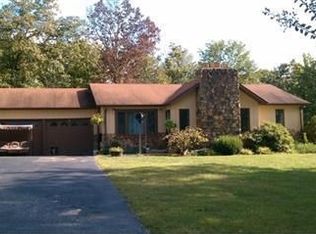
Welcome to this charming all brick, one-level ranch sitting on a spacious 0.68-acre corner lot in a convenient London location. Mature trees add character to the property, while the large yard offers plenty of space to enjoy the outdoors. The covered front porch is the perfect place for rocking chairs, hanging ferns, and relaxing with your morning coffee. The covered carport can be used for parking or as an outdoor entertaining space with room for a grill, patio furniture, or even a hot tub. Outside, you'll also find a fire pit area, a storage shed that conveys, plenty of additional parking, and room for a garden, pool, or play area. Inside, the home offers a practical layout with a spacious living room featuring a newer electric fireplace. The kitchen includes recently painted cabinets, tile flooring, a refrigerator replaced in 2022, an approximately two-year-old dishwasher, and an approximately one-year-old stove. Just off the kitchen is a separate dining area, making it easy to gather with family and friends. The oversized utility and laundry room provides space for a washer, dryer, water heater, deep freezer, and additional storage. Down the hall are three bedrooms and a full bathroom. Original hardwood flooring remains beneath the laminate flooring and may be refinished if desired. Major updates completed in 2022 include the roof, windows, and HVAC system. Conveniently located just minutes from St. Joseph London Hospital, I-75, shopping, restaurants, and other everyday amenities, this home offers comfortable living in a great location. Whether you're looking for your first home, downsizing, or searching for an investment property, this one is worth a look.
Sold for $189,900
Zillow last checked:
Listing updated:
Bought with:
David Pennington, 215092
Southern Legacy Realty
Source: Imagine MLS,MLS#: 26019349
Price history
| Date | Event | Price |
|---|---|---|
| 9/18/2026 | Sold | $189,900$133/sqft |
Source:  Imagine MLS #26019349 Report a problem Imagine MLS #26019349 Report a problem | ||
| 8/29/2026 | Contingent | $189,900$133/sqft |
Source: Imagine MLS #26019349 Report a problem | ||
| 7/31/2026 | Price change | $189,900-5%$133/sqft |
Source: Imagine MLS #26019349 Report a problem | ||
| 7/23/2026 | Listed for sale | $199,900+37.9%$140/sqft |
Source: Imagine MLS #26019349 Report a problem | ||
| 4/25/2022 | Sold | $145,000$101/sqft |
Source: Public Record Report a problem | ||


Get pre-qualified for a loan
At Zillow Home Loans, we can pre-qualify you in as little as 5 minutes with no impact to your credit score.An equal housing lender. NMLS #10287.
