Nestled along the scenic stretch of Wheelock Parkway, this beautifully preserved mid-century rambler blends timeless character with thoughtful updates. A freshly painted exterior and picturesque parkway views create an inviting first impression. Inside, character shines through classic details including coved ceilings and original hardwood floors. The formal dining room flows into a sun-filled living room with oversized picture windows and a gas-burning, stone-clad fireplace. The recently renovated kitchen showcases new cabinetry, quartz countertops, a charming green picket tile backsplash, and modern flooring. Two main-level bedrooms include a spacious primary with transom windows, complemented by a pristine vintage pink tile bathroom and abundant storage. The finished lower level offers a cozy family room wrapped in warm wood paneling, a den space that could serve as a third bedroom with the addition of an egress window, a convenient ¾ bath, and ample storage. Outside, enjoy a fully fenced backyard with raised garden beds, a concrete patio, and a one-car garage. With a newer roof, updated finishes, and unbeatable access to walking paths, parks, and Lake Phalen, this mid-century gem offers the perfect balance of classic craftsmanship and modern comfort.
Closed
$328,000
760 Wheelock Pkwy E, Saint Paul, MN 55106
2beds
1,769sqft
Single Family Residence
Built in 1953
5,270 Square Feet Lot
$340,800 Zestimate®
$185/sqft
$2,149 Estimated rent
Home value
$340,800
$307,000 - $378,000
$2,149/mo
Zestimate® history
Owner options
List your home for rent
$2,149/mo
Rent Zestimate®
Find your next renter with Zillow Rental Manager. Plus, with online applications, you can quickly screen prospective tenants – for free.
$2,149/mo
Rent Zestimate®
Refinance and save
$2,127/mo
Est. payment
Refinancing to a lower rate could help reduce your monthly payments and save thousands over the life of the loan.
$2,127/mo
Est. payment
Explore your selling options
Work with a Zillow partner agent
Leverage their expertise and Zillow's premium Showcase listings to get your home seen by more buyers.
Get startedList with your own agent
Get your home in front of millions of buyers by listing it on Zillow.
Learn how to do itSell it yourself
Take full control of how buyers see your home on Zillow by listing For Sale by Owner (FSBO).
List your homeWhat's special
Zillow last checked:
Listing updated:
Listed by:
Will Tiedeman 651-395-0315,
eXp Realty,
Ashley M. Petroske 651-492-4561
Bought with:
Adam Bradley
Coldwell Banker Realty
Source: NorthstarMLS as distributed by MLS GRID,MLS#: 6796516
Facts & features
Interior
Bedrooms & bathrooms
- Bedrooms: 2
- Bathrooms: 2
- Full bathrooms: 1
- 3/4 bathrooms: 1
Bedroom
- Level: Main
- Area: 150 Square Feet
- Dimensions: 15x10
Bedroom 2
- Level: Main
- Area: 115 Square Feet
- Dimensions: 11.5x10
Den
- Level: Lower
- Area: 109.25 Square Feet
- Dimensions: 11.5x9.5
Dining room
- Level: Main
- Area: 84 Square Feet
- Dimensions: 12x7
Family room
- Level: Lower
- Area: 300 Square Feet
- Dimensions: 25x12
Kitchen
- Level: Main
- Area: 185.25 Square Feet
- Dimensions: 19.5x9.5
Living room
- Level: Main
- Area: 193.75 Square Feet
- Dimensions: 12.5x15.5
Heating
- Forced Air
Cooling
- Central Air
Appliances
- Included: Dishwasher, Dryer, Gas Water Heater, Microwave, Range, Refrigerator, Washer
- Laundry: In Basement, Gas Dryer Hookup
Features
- Basement: Block,Drain Tiled,Finished,Full
- Number of fireplaces: 1
- Fireplace features: Gas, Living Room, Stone
Interior area
- Total structure area: 1,769
- Total interior livable area: 1,769 sqft
- Finished area above ground: 1,009
- Finished area below ground: 760
Property
Parking
- Total spaces: 1
- Parking features: Detached Garage, Asphalt, Garage Door Opener
- Garage spaces: 1
- Has uncovered spaces: Yes
- Details: Garage Dimensions (14x22)
Accessibility
- Accessibility features: None
Features
- Levels: One
- Stories: 1
- Patio & porch: Patio
- Pool features: None
- Fencing: Chain Link,Full
Lot
- Size: 5,270 Square Feet
- Dimensions: 45 x 116 x 45 x 119
Details
- Foundation area: 1009
- Parcel number: 202922410075
- Zoning description: Residential-Single Family
Construction
Type & style
- Home type: SingleFamily
- Property subtype: Single Family Residence
Materials
- Roof: Age 8 Years or Less,Architectural Shingle,Pitched
Condition
- New construction: No
- Year built: 1953
Utilities & green energy
- Electric: Circuit Breakers, Power Company: Xcel Energy
- Gas: Natural Gas
- Sewer: City Sewer/Connected
- Water: City Water/Connected
Community & HOA
Community
- Subdivision: Kings Arcade Park
HOA
- Has HOA: No
Location
- Region: Saint Paul
Financial & listing details
- Price per square foot: $185/sqft
- Tax assessed value: $257,500
- Annual tax amount: $3,870
- Date on market: 10/9/2025
- Cumulative days on market: 13 days
- Road surface type: Paved
Price history
| Date | Event | Price |
|---|---|---|
| 11/14/2025 | Sold | $328,000+9.4%$185/sqft |
Source:  NorthstarMLS as distributed by MLS GRID #6796516 Report a problem NorthstarMLS as distributed by MLS GRID #6796516 Report a problem | ||
| 10/29/2025 | Pending sale | $299,900$170/sqft |
Source: NorthstarMLS as distributed by MLS GRID #6796516 Report a problem | ||
| 10/16/2025 | Listed for sale | $299,900+16%$170/sqft |
Source: NorthstarMLS as distributed by MLS GRID #6796516 Report a problem | ||
| 5/26/2021 | Sold | $258,500+10%$146/sqft |
Source: NorthstarMLS as distributed by MLS GRID #5736457 Report a problem | ||
| 5/8/2021 | Pending sale | $235,000$133/sqft |
Source:  Edina Realty #5736457 Report a problem Edina Realty #5736457 Report a problem | ||
| 4/15/2021 | Listed for sale | $235,000+22.1%$133/sqft |
Source: NorthstarMLS as distributed by MLS GRID #5736457 Report a problem | ||
| 7/20/2018 | Sold | $192,500+6.9%$109/sqft |
Source: NorthstarMLS as distributed by MLS GRID #4971337 Report a problem | ||
| 6/22/2018 | Listed for sale | $180,000+59.2%$102/sqft |
Source: Edina Realty, Inc., a Berkshire Hathaway affiliate #4971337 Report a problem | ||
| 12/14/1999 | Sold | $113,100-4.2%$64/sqft |
Source: Public Record Report a problem | ||
| 6/27/1996 | Sold | $118,000$67/sqft |
Source: Agent Provided Report a problem | ||
Public tax history
| Year | Property taxes | Tax assessment |
|---|---|---|
| 2025 | $3,870 +5.4% | $257,500 +4.3% |
| 2024 | $3,670 -1.8% | $246,900 +3.3% |
| 2023 | $3,738 +9.4% | $238,900 -0.5% |
| 2022 | $3,416 +19.3% | $240,000 +10.4% |
| 2021 | $2,864 +8.2% | $217,300 +10.1% |
| 2020 | $2,647 +18.9% | $197,300 +18.9% |
| 2019 | $2,226 | $165,900 |
| 2018 | $2,226 -7.3% | $165,900 +5.9% |
| 2017 | $2,400 | $156,600 |
| 2016 | $2,400 +15.6% | -- |
| 2015 | $2,076 +36.2% | $138,100 |
| 2014 | $1,524 -7.1% | -- |
| 2013 | $1,640 -11.8% | -- |
| 2012 | $1,860 -10.1% | -- |
| 2011 | $2,068 | -- |
| 2010 | -- | -- |
| 2009 | $1,836 -10.4% | -- |
| 2008 | $2,048 +0.8% | -- |
| 2007 | $2,032 +15.2% | -- |
| 2006 | $1,764 +18.5% | -- |
| 2005 | $1,488 -5.6% | -- |
| 2004 | $1,576 +6.9% | -- |
| 2003 | $1,474 +29.5% | -- |
| 2002 | $1,138 -10.8% | -- |
| 2001 | $1,276 +31.5% | -- |
| 2000 | $970 | -- |
Find assessor info on the county website
Neighborhood: Payne Phalen
Nearby homes
- $249,8002 bd1 ba1.3k sqft766 Wheelock Pkwy E, Saint Paul, MN 55106Off Market
- $320,3003 bd2 ba1.6k sqft772 Wheelock Pkwy E, Saint Paul, MN 55106Off Market

- $260,0002 bd1 ba1.1k sqft761 Sherwood Ave, Saint Paul, MN 55106Sold
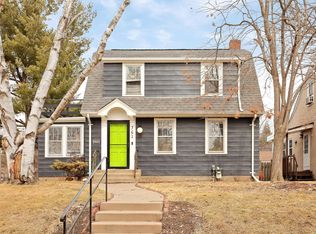
- $265,7003 bd1 ba1.3k sqft776 Wheelock Pkwy E, Saint Paul, MN 55106Off Market
- $276,6003 bd1 ba1.4k sqft767 Sherwood Ave, Saint Paul, MN 55106Off Market
- $362,4004 bd1 ba2.1k sqft746 Wheelock Pkwy E, Saint Paul, MN 55106Off Market
- $325,3005 bd2 ba2.1k sqft769 Sherwood Ave, Saint Paul, MN 55106Off Market
- $335,7004 bd2 ba2.1k sqft759 Sherwood Ave, Saint Paul, MN 55106Off Market
Nearby schools
GreatSchools rating
- 1/10Bruce F Vento Elementary SchoolGrades: PK-5Distance: 1.2 mi
- 2/10Washington Technology Middle SchoolGrades: 6-8Distance: 2.1 mi
- 2/10Washington Tech Secondary MagnetGrades: 9-12Distance: 2.1 mi
Get a cash offer in 3 minutes
Find out how much your home could sell for in as little as 3 minutes with a no-obligation cash offer.
Estimated market value
$340,800
Get a cash offer in 3 minutes
Find out how much your home could sell for in as little as 3 minutes with a no-obligation cash offer.
Estimated market value
$340,800
- Minnesota
- Ramsey County
- Saint Paul
- 55106
- Payne Phalen
- 760 Wheelock Pkwy E
Nearby cities
Nearby neighborhoods
Nearby zip codes
Other Saint Paul Topics
