If you've been searching for the ease of single-story living without sacrificing space, privacy, or quality, you've found it.
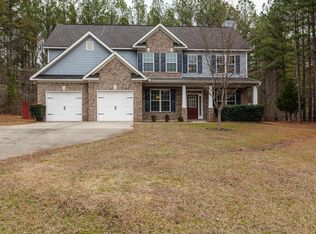
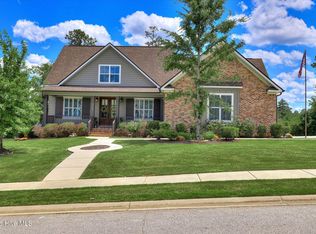
Nestled on over 2.5 beautifully maintained acres in Appling's desirable McConnell Run community, this lovingly maintained one-owner, all-brick home offers the perfect balance of generous living spaces, quality finishes, and room to enjoy life both inside and out.
Designed for both everyday living and entertaining, the home welcomes you with a dedicated office, an elegant formal dining room, and a bright eat-in breakfast area overlooking the backyard. The spacious kitchen serves as the heart of the home, featuring granite countertops, double ovens, a gas cooktop, abundant cabinetry, generous prep space, and a walk-in pantry, all flowing seamlessly into the inviting great room.
The thoughtfully designed split floor plan provides exceptional privacy. The spacious owner's suite is tucked away in its own private wing and offers a true retreat with a spa-inspired bath featuring dual vanities, a soaking tub, tiled walk-in shower, and an oversized walk-in closet. Just down the hall, an additional bedroom with its own private en suite bath is perfect for guests, multi-generational living, or a second home office. On the opposite side of the home, two additional bedrooms share a full bath, while a conveniently located guest powder room adds convenience for family and visitors alike.
Step outside and enjoy everything this beautiful property has to offer. The covered front and rear porches provide inviting spaces to relax, entertain, or simply take in the peaceful surroundings. The side-entry three-car garage offers plenty of room for vehicles, storage, and hobbies, while the backyard is ready for those who enjoy gardening and outdoor living with raised garden beds, mature fruit trees, and plenty of open space to make your own.
Located in one of Appling's most desirable neighborhoods, McConnell Run is known for its beautiful custom homes, spacious homesites, and welcoming atmosphere--offering the privacy of country living while remaining just minutes from Clarks Hill Lake, Evans, and Augusta.
Lovingly cared for by its original owners, 760 William Avenue is more than just a beautiful home--it's a place where thoughtful design, quality craftsmanship, and room to grow come together to create a lifestyle you'll appreciate for years to come.
Under contract
$599,995
760 William Avenue, Appling, GA 30802
4beds
2,758sqft
Single Family Residence
Built in 2014
2.52 Acres Lot
$592,400 Zestimate®
$218/sqft
$-- HOA
What's special
- 40 days
- 191
- 2
Likely to sell faster than
Zillow last checked:
Listing updated:
Listed by:
Jaime Putnam 706-284-4401,
Meybohm Real Estate - Evans
Source: Hive MLS,MLS#: 100593111 Originating MLS: REALTORS® of Greater Augusta
Originating MLS: REALTORS® of Greater AugustaFacts & features
Interior
Bedrooms & bathrooms
- Bedrooms: 4
- Bathrooms: 4
- Full bathrooms: 3
- 1/2 bathrooms: 1
Rooms
- Room types: Office, Breakfast Room, Great Room, Dining Room, Bedroom 4, Bedroom 3, Bedroom 2, Master Bedroom, Family Room, Laundry
Primary bedroom
- Level: Main
- Dimensions: 19 x 18
Bedroom 2
- Level: Main
- Dimensions: 15 x 12
Bedroom 3
- Level: Main
- Dimensions: 12 x 12
Bedroom 4
- Level: Main
- Dimensions: 16 x 12
Breakfast room
- Level: Main
- Dimensions: 14 x 13
Dining room
- Level: Main
- Dimensions: 15 x 15
Family room
- Dimensions: 0 x 0
Great room
- Level: Main
- Dimensions: 21 x 17
Kitchen
- Level: Main
- Dimensions: 16 x 14
Laundry
- Level: Main
- Dimensions: 12 x 8
Office
- Description: Lbry/Stdy
- Level: Main
- Dimensions: 15 x 14
Heating
- Fireplace(s), Electric, Heat Pump, Natural Gas
Cooling
- Central Air, Ceiling Fan(s)
Appliances
- Included: Vented Exhaust Fan, Built-In Microwave, Washer, Refrigerator, Range, Dryer, Double Oven, Dishwasher
- Laundry: Dryer Hookup, Washer Hookup
Features
- Walk-in Closet(s), Entrance Foyer, Bookcases, Pantry, Walk-in Shower, Blinds/Shades, Built-in Features, Eat-in Kitchen, Walk-In Closet(s)
- Flooring: Carpet, Ceramic Tile, Hardwood
- Basement: None
- Attic: Floored,Pull Down Stairs,Storage
- Number of fireplaces: 1
Interior area
- Total structure area: 2,758
- Total interior livable area: 2,758 sqft
Video & virtual tour
Property
Parking
- Total spaces: 3
- Parking features: Attached, Concrete, Garage Door Opener, Garage
- Attached garage spaces: 3
Features
- Levels: One
- Patio & porch: Covered, Porch, Front Porch, Rear Porch
- Exterior features: Garden
- Fencing: None
- Has view: Yes
- View description: None
- Frontage type: See Remarks
Lot
- Size: 2.52 Acres
- Dimensions: 2.52 acres
- Features: Wooded, Landscaped, Secluded
Details
- Parcel number: 017b018
- Zoning: R-A
- Special conditions: Standard
Construction
Type & style
- Home type: SingleFamily
- Property subtype: Single Family Residence
Materials
- Block, Brick, Wood Frame
- Foundation: Slab
- Roof: Composition
Condition
- New construction: No
- Year built: 2014
Utilities & green energy
- Sewer: Septic Tank
- Water: Public
- Utilities for property: Cable Available
Community & HOA
Community
- Security: Smoke Detector(s)
- Subdivision: Mcconnell Run
HOA
- Has HOA: No
- Amenities included: Other
Location
- Region: Appling
Financial & listing details
- Price per square foot: $218/sqft
- Tax assessed value: $585,117
- Annual tax amount: $5,532
- Date on market: 7/31/2026
- Cumulative days on market: 41 days
- Listing agreement: Exclusive Right To Sell
- Listing terms: Cash,Conventional,FHA,VA Loan
- Road surface type: Paved
Estimated market value
$592,400
$563,000 - $622,000
$2,767/mo
Price history
| Date | Event | Price |
|---|---|---|
| 8/13/2026 | Contingent | $599,995$218/sqft |
Source:  Hive MLS #100593111 Report a problem Hive MLS #100593111 Report a problem | ||
| 7/31/2026 | Listed for sale | $599,995+71.5%$218/sqft |
Source: Hive MLS #100593111 Report a problem | ||
| 7/23/2014 | Sold | $349,900+899.7%$127/sqft |
Source: Hive MLS #98082899 Report a problem | ||
| 2/17/2014 | Sold | $35,000$13/sqft |
Source: Hive MLS #98214584 Report a problem | ||
Public tax history
| Year | Property taxes | Tax assessment |
|---|---|---|
| 2025 | $5,532 +7.1% | $585,117 +12.1% |
| 2024 | $5,164 +11% | $521,919 +3.1% |
| 2023 | $4,653 -3.4% | $506,164 +8% |
| 2022 | $4,816 +3.4% | $468,562 +8.1% |
| 2021 | $4,659 +15.6% | $433,490 +194.4% |
| 2020 | $4,032 -0.4% | $147,238 -0.1% |
| 2019 | $4,049 +7% | $147,369 +6.9% |
| 2018 | $3,786 +3.6% | $137,911 +3.9% |
| 2017 | $3,656 | $132,767 +2.8% |
| 2016 | $3,656 +6.7% | $129,118 +5.8% |
| 2015 | $3,425 | $122,012 |
Find assessor info on the county website
Monthly payment
Est. payment
Payment breakdown
Explore the cost of this home by adjusting the details. Changes won't be saved.Climate risks
Neighborhood: 30802
Nearby schools
Schools provided by the listing agent
- Elementary: North Columbia
- Middle: Harlem
- High: Harlem
Source: Hive MLS. This data may not be complete. We recommend contacting the local school district to confirm school assignments for this home.
Similar homes
- $674,9003 bd3 ba2.6k sqft5332 Linder Mccurdy Road, Appling, GA 30802For Sale

 MLS ID #100603408, Nanda de Laurentys, Blanchard & Calhoun - Evans. Hive MLS
 - $564,9004 bd3 ba3.5k sqft602 Branett Way, Evans, GA 30809For Sale
 MLS ID #100593605, Philip Jones, Re/max True Advantage. Hive MLS
 - $640,0005 bd4 ba3.4k sqft4312 Sabal Drive, Evans, GA 30809For Sale
 MLS ID #100583879, Farrah Barber, Meybohm Real Estate - Evans. Hive MLS
 - $599,9004 bd4 ba3.4k sqft624 Cavanaugh Way, Evans, GA 30809For Sale
 MLS ID #100583159, Jennifer Viger, Market House Realty, LLC. Hive MLS
 - $595,0005 bd4 ba2.5k sqft1630 Long Cove Drive, Lincolnton, GA 30817For SaleMLS ID #98253299, James Clayton Turner, Turner Realty. Hive MLS
- $445,0004 bd4 ba3.2k sqft947 Windmill Lane, Evans, GA 30809For SaleMLS ID #100583257, Sarah B Lightner, Keller Williams Realty Augusta Partners. Hive MLS
- $630,0005 bd4 ba2.9k sqft507 Pineview Court, Martinez, GA 30907For SaleMLS ID #100594201, Laura Warren, Meybohm Real Estate - Evans. Hive MLS
- $534,8005 bd4 ba3.3k sqft825 Lost Grove Trail, Evans, GA 30809For SaleMLS ID #100585574, Sonia Salazar, Re/max True Advantage. Hive MLS
- $690,0004 bd4 ba3.8k sqft607 Millstone Drive, Evans, GA 30809For SaleMLS ID #100596143, Sherri Melton, Keller Williams Realty Augusta Partners. Hive MLS
- $545,0004 bd4 ba2.9k sqft3071 Rosewood Drive, Evans, GA 30809For SaleMLS ID #100573109, Ronald Winston Suggs, 6-Star Realty, LLC. Hive MLS
- $512,0004 bd3 ba3.1k sqft5130 Windmill Place, Evans, GA 30809For SaleMLS ID #98254313, Norman Jarrett Townsend, Re/max True Advantage. Hive MLS
- $499,9005 bd3 ba2.9k sqft965 Napiers Post Drive, Evans, GA 30809For SaleMLS ID #100598494, Andy Higgins, Meybohm Real Estate - Evans. Hive MLS
- $519,0004 bd3 ba2.9k sqft1014 Sluice Gate Drive, Evans, GA 30809For SaleMLS ID #100573644, Naresh P Punjabi, Connect Realty, LLC. Hive MLS
- $585,0004 bd3 ba3k sqft1223 Arcilla Pointe, Martinez, GA 30907For SaleMLS ID #100575028, Naresh P Punjabi, Connect Realty, LLC. Hive MLS
- $669,9005 bd3 ba3.3k sqft4176 Pellary Place, Evans, GA 30809New ConstructionMLS ID #100582136, Scott Madaus, Meybohm Real Estate - Evans. Hive MLS
- $430,0004 bd3 ba2.4k sqft4269 Colony Square, Evans, GA 30809For SaleMLS ID #100600274, Gardelle Lewis, Meybohm Real Estate - Wheeler. Hive MLS
- $519,9005 bd4 ba3.3k sqft4441 Pierwood Way, Evans, GA 30809For SaleMLS ID #98257089, Caleb Willing, Better Homes & Gardens Executive Partners. Hive MLS
- $699,9004 bd3 ba2.7k sqft1154 Water Oak Drive, Lincolnton, GA 30817For SaleMLS ID #98256908, Lisa Medders, EXP Realty, LLC. Hive MLS
