Skip main navigation
For sale
  • $699,900

    760 Windtree Way, Wellington, FL 33414

    3beds
    2,395sqft
    : 
    $4,635/mo
    Get pre-qualified
    Single Family Residence
    Built in 1981
    9,500 Square Feet Lot
    $651,900 Zestimate®
    $292/sqft
    $-- HOA

    What's special

    Modern finishesOpen-concept interiorGenerous living spaceMarble countertopsSpacious primary suiteWood-burning fireplaceFormal dining area
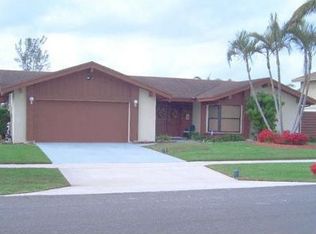
    Beautifully updated and move-in ready, this 3-bedroom, 2.5-bath pool home offers modern finishes, generous living space, and a desirable Wellington location—all with NO HOA! The open-concept interior features brand-new flooring throughout and a beautifully upgraded kitchen complete with marble countertops, an oversized island ideal for cooking and entertaining, and a walk-in pantry with built-in shelving. The formal dining area is highlighted by a wood-burning fireplace, adding warmth and character to the space. Upstairs, the spacious primary suite features an extended sitting area perfect for a home office, nursery, den, or private retreat, along with an en-suite bath appointed with modern fixtures. Outside, enjoy your own private oasis with an in-ground pool, fully fenced backyard, and spacious .22-acre corner lot. Additional highlights include a 2-car garage and roof replaced in 2015. Conveniently located near The Mall at Wellington Green, Wellington Amphitheater, Wellington Regional Medical Center, top-rated schools, world-renowned equestrian venues, dining, shopping, and the Florida Turnpike.
    3 days
    |
    677
    |
    87
    |

    Likely to sell faster than

    Zillow last checked:

    Listing updated:

    Listed by:

    Ryan L Jennings 561-313-2627,

    Keller Williams Realty - Welli

    Source: BeachesMLS,MLS#: B26061694MLS LogoOriginating MLS: BeachesMLS

      Facts & features

      Interior

      Bedrooms & bathrooms
      • Bedrooms: 3
      • Bathrooms: 3
      • Full bathrooms: 2
      • 1/2 bathrooms: 1
      • Main level bathrooms: 1
      Primary bedroom
      • Level: Upper
      • Area: 182
      • Dimensions: 14 X 13
      Bedroom 2
      • Level: Upper
      • Area: 143
      • Dimensions: 13 X 11
      Bedroom 3
      • Level: Upper
      • Area: 132
      • Dimensions: 12 X 11
      Den
      • Description: Extended Master area
      • Level: Upper
      • Area: 143
      • Dimensions: 11 X 13
      Dining room
      • Level: Main
      • Area: 130
      • Dimensions: 13 X 10
      Kitchen
      • Level: Main
      • Area: 110
      • Dimensions: 11 X 10
      Living room
      • Level: Main
      • Area: 182
      • Dimensions: 14 X 13
      Heating
      • Central, Electric
      Cooling
      • Central Air, Ceiling Fan(s), Electric
      Appliances
      • Included: Cooktop, Dryer, Dishwasher, Electric Cooktop, Electric Range, Electric Water Heater, Disposal, Microwave, Oven, Refrigerator, Water Heater, Washer
      • Laundry: Washer Hookup, Inside, Laundry Closet, Laundry Room
      Features
      • Breakfast Bar, Family/Dining Room, High Ceilings, Pantry, Sitting Area in Primary, Split Bedrooms, Separate Shower, Upper Level Primary
      • Flooring: Concrete, Tile, Vinyl, Wood
      • Windows: Blinds
      • Has fireplace: Yes
      Interior area
      • Total structure area: 2,497
      • Total interior livable area: 2,395 sqft
      Video & virtual tour

      Property

      Parking
      • Total spaces: 2
      • Parking features: Attached, Driveway, Garage
      • Attached garage spaces: 2
      • Has uncovered spaces: Yes
      Accessibility
      • Accessibility features: None
      Features
      • Levels: Two
      • Stories: 2
      • Patio & porch: Deck, Patio, Porch
      • Exterior features: Outdoor Living Area
      • Has private pool: Yes
      • Pool features: Fenced, In Ground, Private
      • Fencing: Back Yard,Fenced
      • Has view: Yes
      • View description: Pool
      • Waterfront features: None
      Lot
      • Size: 9,500 Square Feet
      • Dimensions: .22 acres
      • Features: Corner Lot, < 1/4 Acre
      Details
      • Parcel number: 73414403080080010
      • Zoning: WELL_P
      • Special conditions: Standard,Listed As-Is
      • Other equipment: Satellite Dish

      Construction

      Type & style
      • Home type: SingleFamily
      • Architectural style: Colonial,Traditional
      • Property subtype: Single Family Residence
      Materials
      • Block, Stucco
      • Roof: Composition,Shingle
      Condition
      • Resale
      • New construction: No
      • Year built: 1981

      Utilities & green energy

      • Electric: 3 Phase
      • Sewer: Public Sewer
      • Water: Public
      • Utilities for property: Cable Available, Sewer Available, Water Available

      Community & HOA

      Community
      • Security: Smoke Detector(s)
      • Subdivision: PINEWOOD EAST 2 OF WELLINGTON
      HOA
      • Has HOA: No
      Location
      • Region: Wellington

      Financial & listing details

      • Price per square foot: $292/sqft
      • Tax assessed value: $443,381
      • Annual tax amount: $8,319
      • Date on market: 8/10/2026
      • Cumulative days on market: 3 days
      • Listing terms: Cash,Conventional,FHA,VA Loan
      • Road surface type: Paved

        Estimated market value

        $651,900

        $613,000 - $698,000

        $3,777/mo

        Price history

        DateEventPrice
        8/10/2026Listed for sale$699,900-4.1%$292/sqft
        Source: BeachesMLS #B26061694 Report a problem
        4/17/2026Listing removed$5,000$2/sqft
        Source: Zillow Rentals Report a problem
        4/15/2026Listed for rent$5,000$2/sqft
        Source: Zillow Rentals Report a problem
        4/15/2026Listing removed$5,000$2/sqft
        Source: MIAMI #A11944418 Report a problem
        2/27/2026Price change$5,000-9.1%$2/sqft
        Source: MIAMI #A11944418 Report a problem
        2/7/2026Price change$5,500-8.3%$2/sqft
        Source: MIAMI #A11944418 Report a problem
        1/21/2026Price change$6,000+20%$3/sqft
        Source: MIAMI #A11944418 Report a problem
        1/16/2026Price change$5,000-16.7%$2/sqft
        Source: Zillow Rentals Report a problem
        1/13/2026Listed for rent$6,000+20%$3/sqft
        Source: MIAMI #A11944418 Report a problem
        12/24/2025Listing removed$5,000$2/sqft
        Source: BeachesMLS #R11140680 Report a problem
        12/1/2025Price change$5,000-37.5%$2/sqft
        Source: BeachesMLS #R11140680 Report a problem
        11/14/2025Listed for rent$8,000-11.1%$3/sqft
        Source: BeachesMLS #R11140680 Report a problem
        1/18/2025Listing removed$9,000$4/sqft
        Source: BeachesMLS #R11043585 Report a problem
        12/10/2024Listed for rent$9,000$4/sqft
        Source: BeachesMLS #R11043585 Report a problem
        12/2/2024Price change$730,000-2.7%$305/sqft
        Source: BeachesMLS #RX-11035646 Report a problem
        11/9/2024Listed for sale$750,000+50%$313/sqft
        Source: BeachesMLS #RX-11035646 Report a problem
        11/23/2022Sold$500,000-6.5%$209/sqft
        Source: BeachesMLS #R10829745 Report a problem
        10/3/2022Contingent$535,000$223/sqft
        Source: BeachesMLS #RX-10829745 Report a problem
        9/13/2022Price change$535,000-2.7%$223/sqft
        Source: BeachesMLS #RX-10829745 Report a problem
        9/9/2022Price change$550,000-2.7%$230/sqft
        Source: BeachesMLS #RX-10829745 Report a problem
        9/5/2022Listed for sale$565,000-5.8%$236/sqft
        Source: BeachesMLS #RX-10829745 Report a problem
        5/26/2022Listing removed--
        Source: BeachesMLS #RX-10793604 Report a problem
        4/21/2022Listed for sale$599,999+73.9%$251/sqft
        Source: BeachesMLS #RX-10793604 Report a problem
        4/24/2017Sold$345,000+15%$144/sqft
        Source: BeachesMLS #R10313200 Report a problem
        10/19/2006Sold$300,000+130.8%$125/sqft
        Source: Public Record Report a problem
        11/1/1995Sold$130,000+27.5%$54/sqft
        Source: Public Record Report a problem
        10/8/1993Sold$102,000$43/sqft
        Source: Public Record Report a problem

        Public tax history

        YearProperty taxesTax assessment
        2025$8,319 -5.6%$443,381 -5.9%
        2024$8,810 +1.3%$471,099 +1.7%
        2023$8,701 +57.7%$463,318 +57.3%
        2022$5,518 +1.6%$294,548 +3%
        2021$5,432 +1.4%$285,969 +1.4%
        2020$5,356 -2%$282,021 -0.9%
        2019$5,463 $284,573 +9.8%
        2018$5,463 -3.2%$259,087 +20.5%
        2017$5,641 +41.2%$215,007 +2.1%
        2016$3,995 +0.1%$210,585 +5.9%
        2015$3,991 -15.5%$198,906 +7.8%
        2014$4,726 +54.9%$184,452 +16%
        2013$3,051 -2.4%$159,071 -1.1%
        2012$3,124 -5.2%$160,825 -3%
        2011$3,296 +1.3%$165,810 +1.5%
        2010$3,254 -0.3%$163,360 -3.6%
        2009$3,266 -19.5%$169,510 -25.2%
        2008$4,056 -21.2%$226,642 -8.6%
        2007$5,143 +77.9%$247,883 +72.5%
        2006$2,891 $143,667 +3%
        2005-- $139,483 +3%
        2004$1,414 +328.6%$135,420 +1.9%
        2003$330 -87%$132,895 +2.4%
        2002$2,547 +26.1%$129,780 +23.6%
        2001$2,020 +4.7%$105,041 +3%
        2000$1,930 +18.3%$101,982 -0.1%
        1999$1,632 $102,083
        Find assessor info on the county website

        Monthly payment

        Est. payment

        Payment breakdown

        Explore the cost of this home by adjusting the details. Changes won't be saved.
        All calculations are estimates and provided by Zillow, Inc. for informational purposes only. Actual amounts may vary.
        HOA fees may include property taxes on listings classified as Co-Ops. Contact the listing agent and/or owner for fee details.
        See how much you could borrow to make a competitive offer.

        Climate risks

        Neighborhood: Berkshire

        Getting around

        10 / 100
        Car-Dependent
        28 / 100
        Somewhat Bikeable

        Nearby schools

        GreatSchools rating
        Schools provided by the listing agent
        • Elementary: Wellington
        • Middle: Wellington Landings
        • High: Wellington

        Source: BeachesMLS. This data may not be complete. We recommend contacting the local school district to confirm school assignments for this home.

        A local agent can set up tours, give advice and negotiate with sellers.

        A local lender can help you make sure your offer is ready when you are.

        Browse local experts

        Similar homes