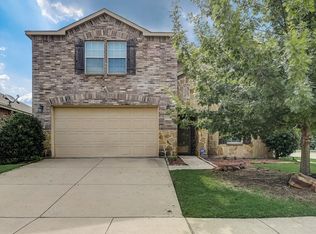
You are warmly welcomed the moment you enter this 4 bedroom, 2.5 bath home with the perfect floorplan in highly acclaimed Keller ISD! Ideally located on large corner lot adjacent to picturesque greenbelt and trails, playground, and community pool. Spacious living room with stone fireplace opens to large kitchen with an island, granite counter tops, stainless steel appliances and walk in pantry. Spacious downstairs Owners retreat includes oversized ensuite bath. with French doors and custom built-in closet system is an owners dream. Office with elegant French doors can be used as 5th bedroom or perfect second living area. Second floor boasts a large game room with tray ceilings, and three spacious bedrooms all with walk in closets. The private backyard with covered patio provides additional outdoor living and entertaining space. Minutes from many shopping, dining, and entertainment options. 3D tour is available online!
Sold
Price Unknown
7600 Berrenda Dr #1, Fort Worth, TX 76131
4beds
2,775sqft
Single Family Residence
Built in 2011
5,488 Square Feet Lot
$378,900 Zestimate®
$--/sqft
$2,536 Estimated rent
Home value
$378,900
$360,000 - $398,000
$2,536/mo
Zestimate® history
Owner options
List your home for rent
$2,536/mo
Rent Zestimate®
Find your next renter with Zillow Rental Manager. Plus, with online applications, you can quickly screen prospective tenants – for free.
$2,536/mo
Rent Zestimate®
Refinance and save
$172/mo
Est. payment
Refinancing to a lower rate could help reduce your monthly payments and save thousands over the life of the loan.
$172/mo
Est. payment
Explore your selling options
Work with a Zillow partner agent
Leverage their expertise and Zillow's premium Showcase listings to get your home seen by more buyers.
Get startedList with your own agent
Get your home in front of millions of buyers by listing it on Zillow.
Learn how to do itSell it yourself
Take full control of how buyers see your home on Zillow by listing For Sale by Owner (FSBO).
List your homeWhat's special
Stone fireplaceLarge kitchenPrivate backyardCustom built-in closet systemFrench doorsKeller isdSpacious bedrooms
Zillow last checked:
Listing updated:
Listed by:
Felicia Barber 0681526 817-783-4605,
Redfin Corporation 817-783-4605
Bought with:
Amit Mahadar
REKonnection, LLC
Source: NTREIS,MLS#: 20352350
Facts & features
Interior
Bedrooms & bathrooms
- Bedrooms: 4
- Bathrooms: 3
- Full bathrooms: 2
- 1/2 bathrooms: 1
Primary bedroom
- Features: Closet Cabinetry, Walk-In Closet(s)
- Level: First
- Dimensions: 13 x 16
Bedroom
- Features: Walk-In Closet(s)
- Level: Second
- Dimensions: 12 x 13
Bedroom
- Features: Walk-In Closet(s)
- Level: Second
- Dimensions: 12 x 11
Bedroom
- Features: Walk-In Closet(s)
- Level: Second
- Dimensions: 15 x 12
Primary bathroom
- Features: Dual Sinks
- Level: First
- Dimensions: 11 x 9
Bathroom
- Level: Second
- Dimensions: 5 x 12
Dining room
- Features: Breakfast Bar
- Level: First
- Dimensions: 12 x 13
Game room
- Level: Second
- Dimensions: 21 x 23
Half bath
- Level: First
- Dimensions: 8 x 5
Kitchen
- Level: First
- Dimensions: 12 x 15
Laundry
- Features: Built-in Features
- Level: First
- Dimensions: 7 x 10
Living room
- Level: First
- Dimensions: 25 x 13
Heating
- Central, Electric, Fireplace(s)
Cooling
- Attic Fan, Central Air, Ceiling Fan(s), Electric
Appliances
- Included: Built-In Refrigerator, Dishwasher, Electric Range, Electric Water Heater, Disposal, Microwave
- Laundry: Washer Hookup, Electric Dryer Hookup
Features
- High Speed Internet, Open Floorplan
- Flooring: Carpet, Ceramic Tile, Hardwood
- Has basement: No
- Number of fireplaces: 1
- Fireplace features: Stone
Interior area
- Total interior livable area: 2,775 sqft
Property
Parking
- Total spaces: 2
- Parking features: Door-Single, Garage, Garage Door Opener
- Attached garage spaces: 2
Features
- Levels: Two
- Stories: 2
- Patio & porch: Covered
- Pool features: None, Community
- Fencing: Wood
Lot
- Size: 5,488 Square Feet
Details
- Parcel number: 41555341
Construction
Type & style
- Home type: SingleFamily
- Architectural style: Traditional,Detached
- Property subtype: Single Family Residence
Materials
- Brick, Rock, Stone
- Foundation: Slab
- Roof: Shingle
Condition
- Year built: 2011
Utilities & green energy
- Sewer: Public Sewer
- Water: Public
- Utilities for property: Electricity Connected, Sewer Available, Water Available
Community & HOA
Community
- Features: Playground, Pool
- Subdivision: Parr Trust
HOA
- Has HOA: Yes
- Services included: All Facilities, Association Management
- HOA fee: $172 quarterly
- HOA name: FTW West Fork Ranch HOA
- HOA phone: 866-473-2573
Location
- Region: Fort Worth
Financial & listing details
- Annual tax amount: $8,308
- Date on market: 6/16/2023
- Cumulative days on market: 24 days
- Listing terms: Cash,Conventional,FHA,VA Loan
- Electric utility on property: Yes
Price history
| Date | Event | Price |
|---|---|---|
| 8/11/2023 | Sold | -- |
Source: NTREIS #20352350 Report a problem | ||
| 7/18/2023 | Pending sale | $399,000$144/sqft |
Source: NTREIS #20352350 Report a problem | ||
| 7/10/2023 | Contingent | $399,000$144/sqft |
Source: NTREIS #20352350 Report a problem | ||
| 6/16/2023 | Listed for sale | $399,000$144/sqft |
Source: NTREIS #20352350 Report a problem | ||
Public tax history
Tax history is unavailable.
Neighborhood: West Fork Ranch
Nearby homes
- $354,4004 bd3 ba2.7k sqft7600 Berrenda Dr, Fort Worth, TX 76131Off Market
- $305,3003 bd2 ba1.6k sqft7604 Berrenda Dr, Fort Worth, TX 76131Off Market

- $311,6003 bd2 ba1.8k sqft7608 Berrenda Dr, Fort Worth, TX 76131Off Market

- $339,8003 bd2 ba2.1k sqft2432 Canchim St, Fort Worth, TX 76131Off Market
- $322,2004 bd2 ba2.9k sqft7601 Scarlet View Trl, Fort Worth, TX 76131Off Market
- $301,4003 bd2 ba1.6k sqft7612 Berrenda Dr, Fort Worth, TX 76131Off Market
- $359,3005 bd3 ba3.4k sqft7605 Scarlet View Trl, Fort Worth, TX 76131Off Market
- $336,1003 bd2 ba1.9k sqft7565 Berrenda Dr, Fort Worth, TX 76131Off Market
Nearby schools
GreatSchools rating
- 5/10Sunset Valley Elementary SchoolGrades: PK-5Distance: 0.4 mi
- 5/10Vista Ridge MiddleGrades: 6-8Distance: 1.2 mi
- 5/10Fossil Ridge High SchoolGrades: 9-12Distance: 2 mi
Schools provided by the listing agent
- Elementary: Sunset Valley
- Middle: Fossil Hill
- High: Fossilridg
- District: Keller ISD
Source: NTREIS. This data may not be complete. We recommend contacting the local school district to confirm school assignments for this home.
Get a cash offer in 3 minutes
Find out how much your home could sell for in as little as 3 minutes with a no-obligation cash offer.
Estimated market value
$378,900
Get a cash offer in 3 minutes
Find out how much your home could sell for in as little as 3 minutes with a no-obligation cash offer.
Estimated market value
$378,900
- Texas
- Tarrant County
- Fort Worth
- 76131
- West Fork Ranch
- 7600 Berrenda Dr Unit 1
Nearby cities
Nearby neighborhoods
Nearby zip codes
Other Fort Worth Topics
