Skip main navigation
Off market
  • $384,200

    7600 Blue Boy Pl, Louisville, KY 40291

    5beds
    2,924sqft
    SingleFamily
    Built in 1988
    0.35 Acres Lot
    $384,200 Zestimate®
    $131/sqft
    $2,879 Estimated rent

    Home value

    $384,200

    $365,000 - $403,000

    $2,879/mo

    Zestimate® history
    Loading
    Loading...

    Owner options

    List your home for rent

    $2,879/mo

    Rent Zestimate®

    Find your next renter with Zillow Rental Manager. Plus, with online applications, you can quickly screen prospective tenants – for free.

    Learn more

    $2,879/mo

    Rent Zestimate®

    Refinance and save

    $2,381/mo

    Est. payment

    Refinancing to a lower rate could help reduce your monthly payments and save thousands over the life of the loan.

    See today's rates

    $2,381/mo

    Est. payment

    Explore your selling options

    Work with a Zillow partner agent

    Leverage their expertise and Zillow's premium Showcase listings to get your home seen by more buyers.

    Get started

    List with your own agent

    Get your home in front of millions of buyers by listing it on Zillow.

    Learn how to do it

    Sell it yourself

    Take full control of how buyers see your home on Zillow by listing For Sale by Owner (FSBO).

    List your home

    What's special

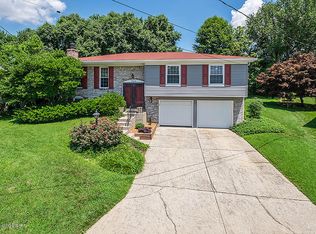
    Welcome to 7600 Blue Boy Place! You will fall in love with this newly renovated, freshly painted home! It is a 5 bedroom, 3 full bath Cape Cod Style home with a walk out basement. BRAND NEW KITCHEN APPLIANCES in the beautiful and spacious kitchen. You will appreciate solid cherry cabinets with new GRANITE COUNTERTOPS. The dining room is both spacious with a beautiful buffet with new granite countertop. NEW FLOORS throughout. Beautiful NEW BATHROOMS include new bathtubs, vanities, toilets, and new fixtures. The rest of this home has new light fixtures, LED lighting, ceiling fans, all the way down to nickel door knobs. BRAND NEW HVAC system installed in summer of 2019. There is even a TANKLESS WATER HEATER. This home features 2 fireplaces: 1 gas upstairs and 1 wood burning downstairs. The walkout spacious basement offers a large family room with three bedrooms (all with windows and large closets). Basement wet bar with cherry cabinetry and HUGE granite peninsula. The basement bathroom also features two separate vanities. The HUGE laundry room is also in the basement. There is a ton of space in this home for you and entertaining. The outside of this home is designed for the garage enthusiast! They will enjoy the detached 4 car garage along with side garage parking. You will take shelter from the weather with the attached 2 car carport. There is a newer landscaping retaining wall along the driveway. The exterior of the home has also been painted this fall. There are a multitude of outdoor entertainment areas such as the beautiful front porch, rear enclosed sunroom porch off of the large eat in kitchen, and the large fenced backyard. There is also a super cute playhouse and an attached outdoor room for all of your yard tools and toys! This is a must see hard to find 5 bedroom home in Fern Creek in a quiet neighborhood at the top of a cul-de-sac! Make your appointment to see it today!

    This property is not currently displayed as for sale or rent on Zillow. This may be different from what's on other websites or public sources.

    Facts & features

    Interior

    Bedrooms & bathrooms
    • Bedrooms: 5
    • Bathrooms: 3
    • Full bathrooms: 3
    Heating
    • Forced air, Gas
    Cooling
    • Central
    Features
    • Flooring: Other
    • Basement: Finished
    • Has fireplace: Yes
    Interior area
    • Total interior livable area: 2,924 sqft
    • Finished area below ground: 0.00

    Property

    Parking
    • Total spaces: 6
    • Parking features: Carport, Garage
    Features
    • Exterior features: Other, Wood
    • Fencing: Chain Link
    Lot
    • Size: 0.35 Acres
    • Features: Cul-de-Sac
    Details
    • Additional structures: Garage(s)
    • Parcel number: 23213201070000
    • Wooded area: 0

    Construction

    Type & style
    • Home type: SingleFamily
    • Architectural style: Ranch
    Materials
    • Wood
    • Roof: Composition
    Condition
    • Year built: 1988

    Utilities & green energy

    • Sewer: Public Sewer
    • Water: Public
    • Utilities for property: Water Connected, Sewer Connected

    Community & HOA

    Location
    • Region: Louisville

    Financial & listing details

    • Price per square foot: $131/sqft
    • Tax assessed value: $261,760
    • Annual tax amount: $2,997

    Price history

    DateEventPrice
    12/19/2019Sold$264,000+1.6%$90/sqft
    Source: Metro Search Inc. LLC DBA Apex MLS #1547638 Report a problem
    11/8/2019Listed for sale$259,950$89/sqft
    Source: Covenant Realty LLC #1547638 Report a problem

    Public tax history

    YearProperty taxesTax assessment
    2024$2,997 -2.8%$261,760
    2023$3,084 -0.3%$261,760
    2022$3,094 -7.3%$261,760 -0.8%
    2021$3,339 +7.5%$264,000
    2020$3,107 $264,000 +27.7%
    2019$3,107 +71.6%$206,790
    2018$1,811 $206,790
    2017$1,811 -0.7%$206,790 +13.4%
    2013$1,824 $182,360
    2011$1,824 $182,360
    2010$1,824 $182,360
    2009$1,824 $182,360 +6.6%
    2007-- $170,990
    2006-- $170,990
    2005-- $170,990 +16.9%
    2004-- $146,280
    Find assessor info on the county website

    Neighborhood: Fern Creek

    Nearby schools

    GreatSchools rating
    Schools provided by the listing agent
    • District: Jefferson

    Source: The MLS. This data may not be complete. We recommend contacting the local school district to confirm school assignments for this home.

    Get pre-qualified for a loan
    At Zillow Home Loans, we can pre-qualify you in as little as 5 minutes with no impact to your credit score.

    An equal housing lender. NMLS #10287.

    Sell for more on Zillow
    Get a Zillow Showcase℠ listing at no additional cost and you could sell for .
    $384,200
    2% more
    +$7,684
    With Zillow Showcase(estimated)
    $391,884