Attention all visionaries! Embrace the opportunity to transform this hidden gem into your dream urban oasis at 7600 Bradburn Blvd, nestled in the vibrant community of Westminster, with Historical Westminster architecture close by. This charming home presents a canvas primed for your creative flair, offering endless potential to customize and elevate every inch to meet your discerning tastes. This is a unique opportunity to combine historic style with modern amenities. The unique layout provides a blank slate for your design aspirations, with ample room to craft a living space perfectly suited for modern entertaining and comfortable daily living. With a bit of work and some updating, this will become a property of a lifetime. Envision historic woodworking in the living and dining room areas with a sleek kitchen outfitted with solid surface counters, and glass faced cabinets. Enjoy an evening watching TV in the additional family room, with an additional kitchen for snacks and goodies. Unwind in the serene master suite, where your imagination can run wild as you envision a luxurious ensuite bath with a huge oval tub. Outside, the generously sized yard offers endless possibilities for creating your private outdoor sanctuary, ideal for hosting gatherings under the gazebo with friends or simply enjoying moments of tranquility amidst the bustling cityscape. Engulf the amazing mountain views from the front porch. Lets not forget the oversized 3 car garage with pass-through garage doors and it even includes an upper attic area with enough room to stand up in. Conveniently located near dining spots, shopping destinations, and easy access to major highways for seamless commuting, this property presents an unparalleled opportunity to design the lifestyle of your dreams in the heart of Westminster. Don't miss your chance to turn this diamond in the rough into the epitome of modern elegance. Schedule your showing today and let your creativity flourish at 7600 Bradburn Blvd!
Sold for $575,000
$575,000
7600 Bradburn Blvd, Westminster, CO 80030
3beds
3,271sqft
Single Family Residence
Built in 1905
0.35 Acres Lot
$690,400 Zestimate®
$176/sqft
$4,025 Estimated rent
Home value
$690,400
$635,000 - $753,000
$4,025/mo
Zestimate® history
Owner options
List your home for rent
$4,025/mo
Rent Zestimate®
Find your next renter with Zillow Rental Manager. Plus, with online applications, you can quickly screen prospective tenants – for free.
$4,025/mo
Rent Zestimate®
Refinance and save
$2,733/mo
Est. payment
Refinancing to a lower rate could help reduce your monthly payments and save thousands over the life of the loan.
$2,733/mo
Est. payment
Explore your selling options
Work with a Zillow partner agent
Leverage their expertise and Zillow's premium Showcase listings to get your home seen by more buyers.
Get startedList with your own agent
Get your home in front of millions of buyers by listing it on Zillow.
Learn how to do itSell it yourself
Take full control of how buyers see your home on Zillow by listing For Sale by Owner (FSBO).
List your homeWhat's special
Zillow last checked:
Listing updated:
Listed by:
Rick Cavallaro 720-216-5797,
Rhino Realty Pros
Bought with:
Brad Sandler, 40039711
GREEN DOOR LIVING REAL ESTATE
Source: IRES as distributed by MLS GRID,MLS#: 1006593
Facts & features
Interior
Bedrooms & bathrooms
- Bedrooms: 3
- Bathrooms: 4
- Full bathrooms: 1
- 3/4 bathrooms: 2
- 1/2 bathrooms: 1
- Main level bathrooms: 1
Primary bedroom
- Description: Carpet
- Features: Full Primary Bath
- Level: Upper
- Area: 325 Square Feet
- Dimensions: 13 x 25
Bedroom 2
- Description: Carpet
- Level: Upper
- Area: 110 Square Feet
- Dimensions: 10 x 11
Bedroom 3
- Description: Tile
- Level: Basement
- Area: 144 Square Feet
- Dimensions: 12 x 12
Dining room
- Description: Hardwood
- Level: Main
- Area: 208 Square Feet
- Dimensions: 13 x 16
Family room
- Description: Tile
- Level: Lower
- Area: 520 Square Feet
- Dimensions: 20 x 26
Kitchen
- Description: Hardwood
- Level: Main
- Area: 169 Square Feet
- Dimensions: 13 x 13
Laundry
- Description: Concrete
- Level: Basement
- Area: 54 Square Feet
- Dimensions: 6 x 9
Living room
- Description: Hardwood
- Level: Main
- Area: 266 Square Feet
- Dimensions: 14 x 19
Recreation room
- Description: Tile
- Level: Basement
- Area: 216 Square Feet
- Dimensions: 18 x 12
Heating
- Hot Water, Baseboard
Cooling
- Ceiling Fan(s)
Appliances
- Included: Electric Range, Double Oven, Dishwasher, Refrigerator, Washer, Dryer, Microwave
- Laundry: Washer/Dryer Hookup
Features
- Separate Dining Room
- Windows: Window Coverings
- Basement: Full,Partially Finished
- Has fireplace: Yes
- Fireplace features: Living Room, Dining Room
Interior area
- Total structure area: 3,271
- Total interior livable area: 3,271 sqft
- Finished area above ground: 3,271
Property
Parking
- Total spaces: 3
- Parking features: Garage Door Opener, Oversized, Drive Through
- Garage spaces: 3
- Details: Detached
Accessibility
- Accessibility features: Main Floor Bath
Features
- Levels: Three Or More
- Stories: 3
- Patio & porch: Patio
- Exterior features: Balcony
- Has view: Yes
- View description: Hills
Lot
- Size: 0.35 Acres
- Features: Corner Lot, Level, Paved, Curbs, Gutters, Sidewalks, Street Light
Details
- Parcel number: R0063945
- Zoning: RES
- Special conditions: Private Owner
Construction
Type & style
- Home type: SingleFamily
- Property subtype: Single Family Residence
Materials
- Frame, Brick
- Roof: Composition
Condition
- New construction: No
- Year built: 1905
Utilities & green energy
- Water: City
- Utilities for property: Natural Gas Available, Electricity Available
Community & HOA
Community
- Subdivision: Harris Park
HOA
- Has HOA: No
Location
- Region: Westminster
Financial & listing details
- Price per square foot: $176/sqft
- Tax assessed value: $600,000
- Annual tax amount: $3,224
- Date on market: 4/6/2024
- Listing terms: Cash,Conventional,FHA,VA Loan
- Exclusions: None
- Electric utility on property: Yes
- Road surface type: Asphalt
Price history
| Date | Event | Price |
|---|---|---|
| 4/30/2024 | Sold | $575,000-10%$176/sqft |
Source:  IRES as distributed by MLS GRID #1006593 Report a problem IRES as distributed by MLS GRID #1006593 Report a problem | ||
| 4/9/2024 | Pending sale | $639,000$195/sqft |
Source:  REcolorado as distributed by MLS GRID #8860326 Report a problem REcolorado as distributed by MLS GRID #8860326 Report a problem | ||
| 4/5/2024 | Listed for sale | $639,000-1.5%$195/sqft |
Source: REcolorado as distributed by MLS GRID #8860326 Report a problem | ||
| 4/2/2024 | Listing removed | -- |
Source: IRES as distributed by MLS GRID #988993 Report a problem | ||
| 1/8/2024 | Price change | $649,000-6.6%$198/sqft |
Source: IRES as distributed by MLS GRID #988993 Report a problem | ||
| 8/30/2023 | Price change | $695,000-5.4%$212/sqft |
Source: IRES as distributed by MLS GRID #988993 Report a problem | ||
| 7/21/2023 | Price change | $735,000-7.5%$225/sqft |
Source: IRES as distributed by MLS GRID #988993 Report a problem | ||
| 6/21/2023 | Price change | $795,000-3.6%$243/sqft |
Source: IRES as distributed by MLS GRID #988993 Report a problem | ||
| 6/1/2023 | Listed for sale | $825,000$252/sqft |
Source: IRES as distributed by MLS GRID #988993 Report a problem | ||
Public tax history
| Year | Property taxes | Tax assessment |
|---|---|---|
| 2025 | $3,250 +0.8% | $37,500 -0.3% |
| 2024 | $3,224 +28.8% | $37,610 |
| 2023 | $2,502 -2.9% | $37,610 +19% |
| 2022 | $2,577 | $31,600 -2.8% |
| 2021 | -- | $32,500 +17.1% |
| 2020 | $2,099 | $27,760 -0.1% |
| 2019 | $2,099 +28.9% | $27,800 +21% |
| 2018 | $1,628 | $22,970 |
| 2017 | $1,628 | $22,970 +31.2% |
| 2016 | -- | $17,510 +83.4% |
| 2015 | $894 | $9,550 -18% |
| 2014 | -- | $11,650 |
| 2013 | -- | $11,650 -39.6% |
| 2012 | -- | $19,300 |
| 2011 | -- | $19,300 +9.3% |
| 2010 | -- | $17,660 +82.1% |
| 2009 | -- | $9,700 -26.5% |
| 2008 | -- | $13,200 -37.6% |
| 2007 | -- | $21,160 -0.2% |
| 2006 | -- | $21,210 |
| 2005 | -- | $21,210 -5.1% |
| 2004 | -- | $22,350 |
| 2003 | $1,757 +23.6% | $22,350 +10.6% |
| 2002 | $1,422 +25.9% | $20,210 +39.1% |
| 2001 | $1,129 | $14,530 |
| 2000 | -- | $14,530 |
Find assessor info on the county website
Neighborhood: 80030
Nearby homes
- $381,2003 bd1 ba1.2k sqft7616 Bradburn Blvd, Westminster, CO 80030Off Market
- $674,0007 bd4 ba3.1k sqft7598 Bradburn Blvd, Westminster, CO 80030Off Market
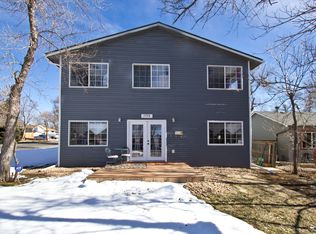
- $449,0003 bd2 ba2.4k sqft3911 W 76th Ave, Westminster, CO 80030Off Market

- $531,4003 bd1 ba1.8k sqft7640 Bradburn Blvd, Westminster, CO 80030Off Market
- $438,9002 bd2 ba1.5k sqft7611 Osceola St APT 1, Westminster, CO 80030Off Market
- $342,2002 bd1 ba864 sqft3901 W 76th Ave, Westminster, CO 80030Off Market
- $428,600-- bd-- ba1.8k sqft3910 W 76th Ave, Westminster, CO 80030Off Market
- $435,5004 bd2 ba1.6k sqft7586 Bradburn Blvd, Westminster, CO 80030Off Market
Nearby schools
GreatSchools rating
- 4/10Harris Park Elementary SchoolGrades: PK-5Distance: 0.4 mi
- 2/10Shaw Heights Middle SchoolGrades: 6-8Distance: 1.5 mi
- 2/10Westminster High SchoolGrades: 9-12Distance: 1 mi
Schools provided by the listing agent
- Middle: Shaw Heights
- High: Westminster
Source: IRES as distributed by MLS GRID. This data may not be complete. We recommend contacting the local school district to confirm school assignments for this home.
Get a cash offer in 3 minutes
Find out how much your home could sell for in as little as 3 minutes with a no-obligation cash offer.
Estimated market value
$690,400
Get a cash offer in 3 minutes
Find out how much your home could sell for in as little as 3 minutes with a no-obligation cash offer.
Estimated market value
$690,400
- Colorado
- Adams County
- Westminster
- 80030
- 7600 Bradburn Blvd
Nearby cities
Nearby zip codes
Other Westminster Topics
