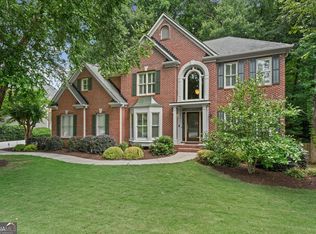
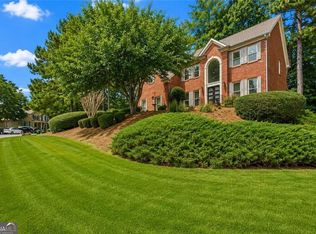
BEDROOM AND FULL BATH ON MAIN! SCREENED PORCH! FANTASTIC, FENCED BACKYARD! BRAND NEW HARDWOODS THROUGHOUT! Back on market at no fault of seller. No inspection- buyer had health event day after putting house under contract. MOVE-IN READY perfection in desired Huntington... popular, active SWIM/TENNIS Shakerag community!!!! TOP-RANKED Johns Creek SCHOOLS.... Northview HS district!!! Too many improvements to list... FRESH interior PAINT, JUST-REFINISHED HARDWOODS THROUGHOUT! BRAND NEW ROOF, NEWER Water Heater, NEWER main-level HVAC, UPDATED kitchen with sparkling granite countertops and stainless steel appliances, including THERMADOR GAS COOKTOP, gorgeous plantation shutters throughout main, UPDATED BATHROOMS, and so much more!!!! Plus, ALL WINDOWS have been REPLACED!!!! FINISHED BASEMENT is not to be missed... featuring ample living/entertaining space, gorgeous full bath, ample storage space and KITCHENETTE WITH WET BAR, WINE FRIDGE AND MICROWAVE!!! Unbelievable SCREENED PORCH and extended back deck overlook FENCED, GRASSY BACKYARD!!! Incredibly flat, usable lot!!! BEDROOM AND FULL BATH ON MAIN!!!! So much NEW... move right in and enjoy!!!!! WALKABLE to the new MEDLEY mixed-use development, the newly opened Trader Joe's, and all that Medley will offer upon opening this fall!!!! Minutes to local favorite parks, like Cauley Creek Park, shops, restaurants, schools, and more!
Active
Price cut: $15K (8/14)
$850,000
7600 Brookstead Xing, Johns Creek, GA 30097
5beds
4,597sqft
Single Family Residence
Built in 1995
0.29 Acres Lot
$830,300 Zestimate®
$185/sqft
$-- HOA
What's special
Fenced grassy backyardBrand new roofStainless steel appliancesUnbelievable screened porchExtended back deckIncredibly flat usable lotThermador gas cooktop
- 57 days
- 1,613
- 108
Zillow last checked:
Listing updated:
Listed by:
Toth Family Real Estate 404-509-4003,
Compass
Source: GAMLS,MLS#: 10795564
Facts & features
Interior
Bedrooms & bathrooms
- Bedrooms: 5
- Bathrooms: 4
- Full bathrooms: 4
- Main level bathrooms: 1
- Main level bedrooms: 1
Rooms
- Room types: Office
Dining room
- Features: Separate Room
Kitchen
- Features: Breakfast Bar, Breakfast Room, Kitchen Island, Solid Surface Counters
Heating
- Central, Natural Gas
Cooling
- Ceiling Fan(s), Central Air, Electric
Appliances
- Included: Dishwasher, Disposal, Gas Water Heater, Microwave, Oven/Range (Combo), Refrigerator
- Laundry: Laundry Closet
Features
- Double Vanity, High Ceilings, Other, Walk-In Closet(s), Wet Bar
- Flooring: Hardwood, Tile, Vinyl
- Windows: Double Pane Windows
- Basement: Bath Finished,Exterior Entry,Finished,Full,Interior Entry
- Attic: Expandable
- Number of fireplaces: 1
- Fireplace features: Factory Built, Family Room, Gas Log
- Common walls with other units/homes: No Common Walls
Interior area
- Total structure area: 4,597
- Total interior livable area: 4,597 sqft
- Finished area above ground: 3,312
- Finished area below ground: 1,285
Property
Parking
- Total spaces: 4
- Parking features: Attached, Garage, Garage Door Opener
- Has attached garage: Yes
Features
- Levels: Two
- Stories: 2
- Patio & porch: Deck, Screened
- Fencing: Fenced
Lot
- Size: 0.29 Acres
- Features: Level, Private
Details
- Parcel number: 11 121104510913
Construction
Type & style
- Home type: SingleFamily
- Architectural style: Traditional
- Property subtype: Single Family Residence
Materials
- Other, Stucco
- Roof: Composition,Other
Condition
- Resale
- New construction: No
- Year built: 1995
Utilities & green energy
- Electric: 220 Volts
- Sewer: Public Sewer
- Water: Public
- Utilities for property: Cable Available, Electricity Available, Natural Gas Available, Phone Available, Sewer Available, Underground Utilities, Water Available
Community & HOA
Community
- Features: Playground, Pool, Tennis Court(s)
- Security: Smoke Detector(s)
- Subdivision: Huntington
HOA
- Has HOA: Yes
- Services included: Maintenance Grounds, Other, Pest Control, Swimming, Tennis, Trash
Location
- Region: Johns Creek
Financial & listing details
- Price per square foot: $185/sqft
- Tax assessed value: $563,500
- Annual tax amount: $6,140
- Date on market: 7/9/2026
- Cumulative days on market: 54 days
- Listing agreement: Exclusive Right To Sell
- Electric utility on property: Yes
Estimated market value
$830,300
$789,000 - $872,000
$4,232/mo
Price history
| Date | Event | Price |
|---|---|---|
| 8/14/2026 | Price change | $850,000-1.7%$185/sqft |
Source:  GAMLS #10795564 Report a problem GAMLS #10795564 Report a problem | ||
| 8/6/2026 | Listed for sale | $865,000$188/sqft |
Source: GAMLS #10795564 Report a problem | ||
| 8/3/2026 | Pending sale | $865,000$188/sqft |
Source: GAMLS #10795564 Report a problem | ||
| 7/29/2026 | Price change | $865,000-1.1%$188/sqft |
Source: GAMLS #10795564 Report a problem | ||
| 7/9/2026 | Listed for sale | $875,000+256.4%$190/sqft |
Source: GAMLS #10795564 Report a problem | ||
| 12/15/1997 | Sold | $245,500+434.9%$53/sqft |
Source: Public Record Report a problem | ||
| 5/12/1995 | Sold | $45,900$10/sqft |
Source: Public Record Report a problem | ||
Public tax history
| Year | Property taxes | Tax assessment |
|---|---|---|
| 2025 | $6,140 -14.2% | $225,400 -5.5% |
| 2024 | $7,158 -0.2% | $238,480 |
| 2023 | $7,175 +21% | $238,480 +23.4% |
| 2022 | $5,929 +21.6% | $193,200 +24.8% |
| 2021 | $4,876 +10% | $154,760 -1.4% |
| 2020 | $4,431 -9.7% | $157,000 +1.8% |
| 2019 | $4,906 | $154,240 +2.4% |
| 2018 | $4,906 | $150,640 +22.9% |
| 2017 | $4,906 +17.6% | $122,560 |
| 2016 | $4,171 +0.4% | $122,560 |
| 2015 | $4,157 -3.8% | $122,560 |
| 2014 | $4,322 +4.5% | $122,560 |
| 2013 | $4,136 -0.4% | $122,560 |
| 2012 | $4,151 | $122,560 |
| 2011 | -- | $122,560 |
| 2010 | $4,124 +3.1% | $122,560 |
| 2009 | $4,001 | $122,560 |
| 2008 | -- | $122,560 -0.1% |
| 2007 | $4,076 | $122,640 +13.4% |
| 2005 | -- | $108,120 +3.6% |
| 2004 | $3,574 +1.5% | $104,400 +3.6% |
| 2003 | $3,520 +6.1% | $100,760 +10.2% |
| 2002 | $3,317 +3% | $91,400 +5.8% |
| 2001 | $3,222 | $86,360 |
Find assessor info on the county website
Monthly payment
Est. payment
Payment breakdown
Explore the cost of this home by adjusting the details. Changes won't be saved.Climate risks
Neighborhood: 30097
Nearby schools
Schools provided by the listing agent
- Elementary: Shakerag
- Middle: River Trail
- High: Northview
Source: GAMLS. This data may not be complete. We recommend contacting the local school district to confirm school assignments for this home.
- $669,5004 bd5 ba2.6k sqft7590 Brookstead Xing, Johns Creek, GA 30097Off Market
- $642,3004 bd4 ba2.9k sqft7610 Brookstead Xing, Johns Creek, GA 30097Off Market
- $693,4004 bd3 ba3.1k sqft7535 Brookstead Xing, Johns Creek, GA 30097Off Market
- $646,4004 bd2 ba3k sqft625 Bellemont Ct, Johns Creek, GA 30097Off Market
Similar homes
- $859,9005 bd4 ba4.1k sqft10565 Cauley Creek Dr, Johns Creek, GA 30097Active
 MLS ID #10794246, Blair Anderson, Keller Williams Realty Atl. Partners. GAMLS
 - $899,0005 bd6 ba4.4k sqft600 Sweet Stream Trce, Johns Creek, GA 30097Active
 MLS ID #10803138, Eric E Robb, Real Broker, LLC. GAMLS
 - $875,0006 bd5 ba4.8k sqft5490 Hampstead Way, Johns Creek, GA 30097Active
 MLS ID #10798809, Home With Sherry Team, Compass. GAMLS
 - $850,0005 bd5 ba4k sqft5535 Grove Point Rd, Johns Creek, GA 30022Active
 MLS ID #10826479, Kim Condella, Keller Williams Chattahoochee. GAMLS
 - $875,0005 bd4 ba4.5k sqft610 Fawn Run, Alpharetta, GA 30005ActiveMLS ID #10793676, Modern Traditions Realty Group, RE/MAX Center. GAMLS
- $899,0005 bd5 ba5.2k sqft2564 Bagley Rd, Cumming, GA 30041ActiveMLS ID #10783664, Wendi Ligas, Keller Williams Realty Atl. Partners. GAMLS
- $875,0005 bd4 ba4.3k sqft5104 Davis Love Dr, Cumming, GA 30041ActiveMLS ID #10813203, Stephanie Patterson, Real Broker, LLC. GAMLS
- $800,0004 bd3 ba2.7k sqft7155 Fawn Lake Dr, Alpharetta, GA 30005ActiveMLS ID #10806658, Home With Sherry Team, Compass. GAMLS
- $824,5005 bd5 ba5.4k sqft5304 Davenport Mnr, Cumming, GA 30041ActiveMLS ID #10809843, Stephanie Patterson, Real Broker, LLC. GAMLS
- $799,0005 bd4 ba4k sqft770 Glastonbury Ct, Cumming, GA 30041ActiveMLS ID #10805835, Trenna L Gordon, BHHS Georgia Properties. GAMLS
- $900,0005 bd4 ba4k sqft560 Flying Scot Way, Alpharetta, GA 30005ActiveMLS ID #10762223, Mark Spain, Mark Spain Real Estate. GAMLS
- $899,9005 bd5 ba6.1k sqft3355 Gables Ct, Cumming, GA 30041Active Under ContractMLS ID #10818332, Michelle Curtis, Keller Williams Realty North Atlanta. GAMLS
- $579,0004 bd3 ba2.5k sqft11195 Surrey Park Trl, Johns Creek, GA 30097ActiveMLS ID #10769316, Kennedi Washington, WM Realty LLC. GAMLS
- $875,0004 bd4 ba6k sqft5715 Catalpa Ct, Cumming, GA 30040ActiveMLS ID #10839280, Pamela O'Connor-Smith, Redfin Corporation. GAMLS
- $889,9007 bd5 ba4.5k sqft1010 River Mist Dr, Suwanee, GA 30024ActiveMLS ID #10795660, Cheryl Bridges, Keller Williams Realty North Atlanta. GAMLS
- $920,0006 bd5 ba4.8k sqft3725 Horizon Ct, Cumming, GA 30041ActiveMLS ID #10790380, Wendi Ligas, Keller Williams Realty Atl. Partners. GAMLS
- $825,0004 bd4 ba3.2k sqft3980 Sweeting St, Cumming, GA 30041ActiveMLS ID #10833623, Home With Sherry Team, Compass. GAMLS
- $835,0004 bd4 ba3.4k sqft285 Windrift Ct, Roswell, GA 30076ActiveMLS ID #10789023, Robin Martin, Robin Martin & Associates. GAMLS
- $819,9006 bd6 ba5.3k sqft760 Links View Dr, Buford, GA 30518ActiveMLS ID #10799019, Monica O'Keefe, BHGRE Metro Brokers. GAMLS
- $895,0006 bd5 ba4.8k sqft3725 River Club Dr, Cumming, GA 30041ActiveMLS ID #10766063, Debbie and Tara, Keller Williams Realty Atl. Partners. GAMLS
