Skip main navigation
Off market
  • $520,600

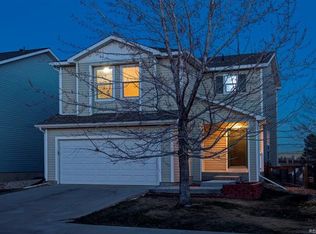
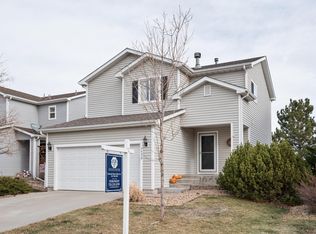
    7600 Brown Bear Ct, Littleton, CO 80125

    3beds
    3baths
    1,533sqft
    SingleFamily
    Built in 2001
    4,704 Square Feet Lot
    $520,600 Zestimate®
    $340/sqft
    $3,086 Estimated rent

    Home value

    $520,600

    $495,000 - $547,000

    $3,086/mo

    Zestimate® history
    Loading
    Loading...

    Owner options

    List your home for rent

    $3,086/mo

    Rent Zestimate®

    Find your next renter with Zillow Rental Manager. Plus, with online applications, you can quickly screen prospective tenants – for free.

    Learn more

    $3,086/mo

    Rent Zestimate®

    Refinance and save

    $3,168/mo

    Est. payment

    Refinancing to a lower rate could help reduce your monthly payments and save thousands over the life of the loan.

    See today's rates

    $3,168/mo

    Est. payment

    Explore your selling options

    Work with a Zillow partner agent

    Leverage their expertise and Zillow's premium Showcase listings to get your home seen by more buyers.

    Get started

    List with your own agent

    Get your home in front of millions of buyers by listing it on Zillow.

    Learn how to do it

    Sell it yourself

    Take full control of how buyers see your home on Zillow by listing For Sale by Owner (FSBO).

    List your home

    What's special

    3 Bedrooms, 3 Baths, Miles of Views! Private Lot! BETTER THAN NEW, WITH NO WORK TO DO! 1,533 square feet. No homes behind! Backs to Denver Water Board Land! Spacious living room w open floor plan, gas fireplace & entertainment ctr. Kitchen features large refrigerator, new flat-top range, new built-in microwave, new sink & faucet, new dining lighting pantry & new crown molding. New carpeting throughout home! New wood laminate floors in kitchen, dining room & all bathrooms! New custom paint throughout including baseboards & crown molding. New sinks, toilets and faucets in all three bathrooms! New 2 Inch white blinds throughout home. Stay cool with central air conditioning! Spacious master bedroom- walk-in closet & upgraded full private bath. Main floor laundry w/ storage cabinets. Washer & dryer included! Beautiful landscaping in front & back. Sprinkler system. Enjoy peaceful surroundings on large backyard patio! Built-in storage shelves in garage. Recreation center with pool within walking distance. New school being built within walking distance. Neighborhood Description Roxborough is a beautiful community located near the foot of the mountains in the southwest Denver Metro Area. There are two state parks within a few miles of our home! Roxborough State Park has beautiful red rock outcroppings and a world class golf course. Chatfield State Park is great for boating and fishing. The Platte River is a bike ride away where you can hike, bike, fish and enjoy the abundance of wildlife in the area. We enjoy the small community feel, the views and surrounding beauty. The schools are highly rated. The nearby grocery store, restaurants, small businesses and library provide many conveniences. Roxborough is out of the busy city, yet has many amenities without having to drive far.

    This property is off market, which means it's not currently listed for sale or rent on Zillow. This may be different from what's available on other websites or public sources.
    Facts & features

    Interior

    Bedrooms & bathrooms
    • Bedrooms: 3
    • Bathrooms: 3
    Heating
    • Other
    Cooling
    • Central
    Features
    • Flooring: Other
    • Has fireplace: Yes
    Interior area
    • Total interior livable area: 1,533 sqft

    Property

    Parking
    • Parking features: Garage - Attached
    Features
    • Exterior features: Other
    Lot
    • Size: 4,704 Square Feet
    Details
    • Parcel number: 235501206157

    Construction

    Type & style
    • Home type: SingleFamily
    Materials
    • Frame
    • Roof: Composition
    Condition
    • Year built: 2001

    Community & HOA

    HOA
    • Has HOA: Yes
    • HOA fee: $35 monthly
    Location
    • Region: Littleton

    Financial & listing details

    • Price per square foot: $340/sqft
    • Tax assessed value: $537,999
    • Annual tax amount: $3,628

    Price history

    DateEventPrice
    9/27/2013Sold$234,400+7.5%$153/sqft
    Source: Public Record Report a problem
    7/1/2008Sold$218,000+22.5%$142/sqft
    Source: Public Record Report a problem
    2/7/2001Sold$177,995$116/sqft
    Source: Public Record Report a problem

    Public tax history

    YearProperty taxesTax assessment
    2025$3,628 -0.7%$33,630 -12.4%
    2024$3,652 +35.1%$38,390 -1%
    2023$2,704 -4.3%$38,760 +49.9%
    2022$2,825 $25,850 -2.8%
    2021-- $26,590 +4.6%
    2020$2,945 -4%$25,410
    2019$3,069 0%$25,410 +19.4%
    2018$3,069 +4.1%$21,280
    2017$2,948 +10.4%$21,280 +11.8%
    2016$2,670 -3.2%$19,030
    2015$2,758 +11.5%$19,030 +19.9%
    2014$2,474 $15,870
    2013-- $15,870 +4.8%
    2012-- $15,140
    2011-- $15,140 -19.3%
    2010-- $18,750 +2.9%
    2009$1,473 $18,230
    2008-- $18,230 +7.7%
    2007-- $16,920
    2006$2,769 -2.1%$16,920 +7%
    2004$2,828 -25.5%$15,810 +7%
    2003$3,794 $14,770 +2.8%
    2002-- $14,370 +735.5%
    2001$288 $1,720
    Find assessor info on the county website

    Neighborhood: 80125

    Nearby schools

    GreatSchools rating
    Schools provided by the listing agent
    • Elementary: Roxborough
    • Middle: Ranch View
    • High: Thunder Ridge
    • District: Douglas County

    Source: The MLS. This data may not be complete. We recommend contacting the local school district to confirm school assignments for this home.

    Get a cash offer in 3 minutes
    Find out how much your home could sell for in as little as 3 minutes with a no-obligation cash offer.
    Estimated market value
    $520,600
    Get a cash offer in 3 minutes
    Find out how much your home could sell for in as little as 3 minutes with a no-obligation cash offer.
    Estimated market value
    $520,600