Skip main navigation
Sold for $460,000
  • $460,000

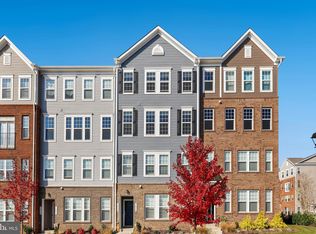
    7600 Buzz Aldrin Ln, Lanham, MD 20706

    3beds
    1,822sqft
    Townhouse
    Built in 2021
    -- sqft lot
    $445,400 Zestimate®
    $252/sqft
    $3,324 Estimated rent

    Home value

    $445,400

    $423,000 - $468,000

    $3,324/mo

    Zestimate® history
    Loading
    Loading...

    Owner options

    List your home for rent

    $3,324/mo

    Rent Zestimate®

    Find your next renter with Zillow Rental Manager. Plus, with online applications, you can quickly screen prospective tenants – for free.

    Learn more

    $3,324/mo

    Rent Zestimate®

    Refinance and save

    $2,957/mo

    Est. payment

    Refinancing to a lower rate could help reduce your monthly payments and save thousands over the life of the loan.

    See today's rates

    $2,957/mo

    Est. payment

    Explore your selling options

    Work with a Zillow partner agent

    Leverage their expertise and Zillow's premium Showcase listings to get your home seen by more buyers.

    Get started

    List with your own agent

    Get your home in front of millions of buyers by listing it on Zillow.

    Learn how to do it

    Sell it yourself

    Take full control of how buyers see your home on Zillow by listing For Sale by Owner (FSBO).

    List your home

    What's special

    Fully furnishedReagan national airportSpacious master bedroomDining optionsModern luxuryPlayful playgroundBrand-new stainless steel appliances
    Welcome to the Turn-Key Ready Newly Constructed 7600 Buzz Aldrin Lane! The Original Luxurious Model End-Unit (Full of Upgrades)! Comes Fully Furnished (if Buyer prefers) at No Additional Cost! Introducing an exquisite opportunity to own a piece of modern luxury in the highly sought-after Glenn Dale Condos community of Lanham, MD. This 2-year-old gem is sure to impress. This exquisite fully-furnished end unit served as the model home since its construction in 2021. Step into this well-cared-for 3BR/2.5BA abode that generously offers over 1,800 sq ft of comfortable living space spread across two levels. The home features a luxurious chef's kitchen with quartz countertops and brand-new stainless steel appliances making mealtime a breeze. The open floor plan allows easy access to the main floor living room. Upstairs you will find a spacious master bedroom, including an en suite bathroom ( w/frameless glass shower and dual sinks), two walk-in closet, an in-unit washer and dryer, and significant natural light. The upstairs deck provides a great place to relax and unwind after a busy day. Your convenience is valued, and this home ensures it with a one-car garage and an accommodating driveway, making parking a hassle-free affair. Embrace community living with delightful amenities including a serene walking trail, a playful playground, and a dedicated dog park for your furry companion. Ideally situated, this residence offers easy access to a range of lifestyle essentials including shopping centers, dining options, and parks for leisurely strolls. The property is located within walking distance from the Lidl grocery store, NASA and Giant supermarket. Its central location offers easy access to I-495, the Baltimore-Washington Parkway, and common destinations such as FedexField, Reagan National Airport (DCA), and the attractions of Washington D.C. This is your chance to embrace a modern lifestyle while enjoying the tranquility of a welcoming community. This gem will not last so schedule a private tour today!

    Zillow last checked:

    Listing updated:

    Listed by:

    Edwina Rogers 443-400-3447,

    Brysis Realty International

    Bought with:

    Tamara Easley

    Compass

    Source: Bright MLS,MLS#: MDPG2087560MLS Logo

    Facts & features

    Interior

    Bedrooms & bathrooms
    • Bedrooms: 3
    • Bathrooms: 3
    • Full bathrooms: 2
    • 1/2 bathrooms: 1
    • Main level bathrooms: 1
    Basement
    • Area: 0
    Heating
    • Central, Heat Pump, Programmable Thermostat, Electric
    Cooling
    • Central Air, Electric
    Appliances
    • Included: Dishwasher, Disposal, Dryer, Microwave, Oven/Range - Electric, Refrigerator, Washer, Electric Water Heater
    • Laundry: Dryer In Unit, Washer In Unit
    Features
    • Family Room Off Kitchen, Open Floorplan, Eat-in Kitchen, Kitchen - Table Space, Recessed Lighting, Upgraded Countertops, Walk-In Closet(s), 9'+ Ceilings, High Ceilings
    • Windows: Double Pane Windows, Screens
    • Has basement: No
    • Has fireplace: No
    Interior area
    • Total structure area: 1,822
    • Total interior livable area: 1,822 sqft
    • Finished area above ground: 1,822
    • Finished area below ground: 0

    Property

    Parking
    • Total spaces: 1
    • Parking features: Garage Faces Rear, Attached
    • Attached garage spaces: 1
    Accessibility
    • Accessibility features: Accessible Hallway(s), Doors - Lever Handle(s)
    Features
    • Levels: Two
    • Stories: 2
    • Patio & porch: Brick
    • Exterior features: Balcony
    • Pool features: None
    Lot
    • Features: Corner Lot/Unit
    Details
    • Additional structures: Above Grade, Below Grade
    • Parcel number: 17145680552
    • Zoning: RESIDENTIAL
    • Special conditions: Standard

    Construction

    Type & style
    • Home type: Townhouse
    • Architectural style: Colonial
    • Property subtype: Townhouse
    Materials
    • Brick Front, Shingle Siding, Vinyl Siding
    • Foundation: Slab
    Condition
    • New construction: No
    • Year built: 2021
    Details
    • Builder model: The Jordan [Elev. L]
    • Builder name: Stanley Martin Homes

    Utilities & green energy

    • Sewer: Public Sewer
    • Water: Public
    • Utilities for property: Underground Utilities
    Green energy
    • Energy efficient items: Appliances

    Community & neighborhood

    Location
    • Region: Lanham
    • Subdivision: Glenn Dale Commons

    HOA & financial

    HOA
    • Has HOA: Yes
    • HOA fee: $69 monthly
    • Amenities included: Common Grounds, Jogging Path, Tot Lots/Playground
    • Services included: Maintenance Structure, Lawn Care Front, Lawn Care Rear, Lawn Care Side, Maintenance Grounds, Reserve Funds, Road Maintenance
    Other fees
    • Condo and coop fee: $99 monthly

    Other

    Other facts
    • Listing agreement: Exclusive Right To Sell
    • Listing terms: Conventional
    • Ownership: Condominium

    Price history

    DateEventPrice
    9/26/2023Sold$460,000+2.2%$252/sqft
    Source: Bright MLS #MDPG2087560 Report a problem
    8/24/2023Contingent$450,000+3.4%$247/sqft
    Source: Bright MLS #MDPG2087560 Report a problem
    8/19/2023Listed for sale$435,000-5.4%$239/sqft
    Source: Bright MLS #MDPG2087560 Report a problem
    1/27/2023Sold$460,000+2.4%$252/sqft
    Source: Bright MLS #MDPG2063712 Report a problem
    1/7/2023Pending sale$449,000$246/sqft
    Source: Bright MLS #MDPG2063712 Report a problem
    12/1/2022Listed for sale$449,000+8.2%$246/sqft
    Source: Bright MLS #MDPG2063712 Report a problem
    12/15/2021Sold$415,000-1.2%$228/sqft
    Source: Bright MLS #MDPG2012654 Report a problem
    11/5/2021Pending sale$419,990$231/sqft
    Source: Bright MLS #MDPG2012654 Report a problem
    10/25/2021Price change$419,990-1.2%$231/sqft
    Source: Bright MLS #MDPG2012654 Report a problem
    9/23/2021Listed for sale$424,990$233/sqft
    Source: Stanley Martin Homes Report a problem

    Public tax history

    Tax history is unavailable.

    Neighborhood: 20706

    Nearby schools

    GreatSchools rating
    Schools provided by the listing agent
    • District: Prince George's County Public Schools

    Source: Bright MLS. This data may not be complete. We recommend contacting the local school district to confirm school assignments for this home.

    Get a cash offer in 3 minutes
    Find out how much your home could sell for in as little as 3 minutes with a no-obligation cash offer.
    Estimated market value
    $445,400
    Get a cash offer in 3 minutes
    Find out how much your home could sell for in as little as 3 minutes with a no-obligation cash offer.
    Estimated market value
    $445,400