Contract deadline Tuesday, June 24 at 9AM! Home is being sold "as is". Please submit compete contract! Walk and Talk ok prior to ratification. Perched along the lush fairways of Bethesda Country Club, this distinguished French Provincial home seamlessly blends timeless architectural elegance with refined modern living. Featuring 4 bedrooms, 3.5 baths, and a thoughtfully crafted layout, this residence offers both sophistication and comfort in one of Bethesda’s most prestigious neighborhoods—ideal for everyday living and effortless entertaining. A grand spiral staircase sets the tone in the grand entry foyer, which includes a walk-in closet and powder room. From there, the home unfolds into a luminous, back-to-front formal living room anchored by a stately fireplace creasting a warm and inviting ambiance. Juliet balconies accent the living room and dining room. Throughout the home, classic details abound—from the trio of fireplaces that lend warmth and character to the vaulted, beamed-ceiling family room, and the expansive, fully finished walk-out lower level. The kitchen, perfectly situated beside the family room, includes a charming eat-in area ideal for casual meals and gatherings. And the family room, with picture window overlooking the golf course, also expands through a sliding glass door to the patio. A spacious library—featuring custom built-ins, wood-beamed ceilings, and a sliding glass door to the patio—offers a tranquil space for reading, working, or unwinding. Upstairs, the serene, tranquil primary suite is a true retreat, complete with its own private balcony overlooking the manicured golf course. The ensuite bath features a tub with separate shower, walk-in closet, and a second laundry option—combining luxury with everyday practicality. The fully finished lower level serves as a versatile extension of the home. Currently configured as a daycare, it includes a second kitchen, full bath, den or office, lots of storage, and generous recreational space—perfect for multigenerational living, guests, an au pair suite, or expanded entertaining. Step outside to a beautifully landscaped patio and enjoy breathtaking golf course views—a private, peaceful setting for alfresco dining or quiet reflection. The oversized, side-entry two-car garage enhances the home’s functionality and curb appeal. Homes of this caliber are a rare find—where French-inspired sophistication, golf course vistas, and an unparalleled Bethesda location come together. Just minutes from premier shopping, dining, airports, and major commuting routes. Home is being sold "as is"
Sold for $1,300,000
$1,300,000
7600 Charleston Dr, Bethesda, MD 20817
4beds
3,843sqft
Single Family Residence
Built in 1969
0.35 Acres Lot
$1,316,800 Zestimate®
$338/sqft
$6,118 Estimated rent
Home value
$1,316,800
$1.20M - $1.44M
$6,118/mo
Zestimate® history
Owner options
List your home for rent
$6,118/mo
Rent Zestimate®
Find your next renter with Zillow Rental Manager. Plus, with online applications, you can quickly screen prospective tenants – for free.
$6,118/mo
Rent Zestimate®
Refinance and save
$7,896/mo
Est. payment
Refinancing to a lower rate could help reduce your monthly payments and save thousands over the life of the loan.
$7,896/mo
Est. payment
Explore your selling options
Work with a Zillow partner agent
Leverage their expertise and Zillow's premium Showcase listings to get your home seen by more buyers.
Get startedList with your own agent
Get your home in front of millions of buyers by listing it on Zillow.
Learn how to do itSell it yourself
Take full control of how buyers see your home on Zillow by listing For Sale by Owner (FSBO).
List your homeWhat's special
Stately fireplaceTrio of fireplacesDen or officeRefined modern livingGrand spiral staircaseWalk-in closetCustom built-ins
Zillow last checked:
Listing updated:
Listed by:
Bonnie Barker 301-785-3474,
Long & Foster Real Estate, Inc.
Bought with:
Yu Fan, 323426
BMI REALTORS INC.
Source: Bright MLS,MLS#: MDMC2182422
Facts & features
Interior
Bedrooms & bathrooms
- Bedrooms: 4
- Bathrooms: 4
- Full bathrooms: 3
- 1/2 bathrooms: 1
- Main level bathrooms: 1
Rooms
- Room types: Living Room, Dining Room, Primary Bedroom, Bedroom 2, Bedroom 3, Bedroom 4, Kitchen, Family Room, Library, Recreation Room, Bathroom 2, Primary Bathroom, Half Bath
Primary bedroom
- Level: Upper
Bedroom 2
- Level: Upper
Bedroom 3
- Level: Upper
Bedroom 4
- Level: Upper
Primary bathroom
- Level: Upper
Bathroom 2
- Level: Upper
Dining room
- Level: Main
Family room
- Level: Main
Half bath
- Level: Main
Kitchen
- Level: Main
Kitchen
- Level: Lower
Library
- Level: Main
Living room
- Level: Main
Recreation room
- Level: Lower
Heating
- Forced Air, Natural Gas
Cooling
- Central Air, ENERGY STAR Qualified Equipment, Ceiling Fan(s), Electric
Appliances
- Included: Gas Water Heater
Features
- 2nd Kitchen, Built-in Features, Chair Railings, Family Room Off Kitchen, Eat-in Kitchen, Spiral Staircase, Walk-In Closet(s)
- Flooring: Wood
- Windows: Window Treatments
- Basement: Finished,Partial,Heated,Exterior Entry,Walk-Out Access
- Number of fireplaces: 3
Interior area
- Total structure area: 4,542
- Total interior livable area: 3,843 sqft
- Finished area above ground: 3,143
- Finished area below ground: 700
Property
Parking
- Total spaces: 2
- Parking features: Garage Faces Side, Attached, Driveway
- Attached garage spaces: 2
- Has uncovered spaces: Yes
Accessibility
- Accessibility features: None
Features
- Levels: Three
- Stories: 3
- Pool features: Community
Lot
- Size: 0.35 Acres
Details
- Additional structures: Above Grade, Below Grade
- Parcel number: 161000871282
- Zoning: R200
- Special conditions: Standard
Construction
Type & style
- Home type: SingleFamily
- Architectural style: French,Colonial
- Property subtype: Single Family Residence
Materials
- Brick
- Foundation: Block
Condition
- New construction: No
- Year built: 1969
Utilities & green energy
- Sewer: Public Sewer
- Water: Public
Community & HOA
Community
- Subdivision: Ashleigh
HOA
- Has HOA: No
Location
- Region: Bethesda
Financial & listing details
- Price per square foot: $338/sqft
- Tax assessed value: $1,314,800
- Annual tax amount: $14,697
- Date on market: 6/21/2025
- Listing agreement: Exclusive Right To Sell
- Ownership: Fee Simple
Price history
| Date | Event | Price |
|---|---|---|
| 7/30/2025 | Sold | $1,300,000+4%$338/sqft |
Source:  Bright MLS #MDMC2182422 Report a problem Bright MLS #MDMC2182422 Report a problem | ||
| 7/20/2025 | Pending sale | $1,250,000$325/sqft |
Source: Bright MLS #MDMC2182422 Report a problem | ||
| 6/25/2025 | Contingent | $1,250,000$325/sqft |
Source: Bright MLS #MDMC2182422 Report a problem | ||
| 6/21/2025 | Listed for sale | $1,250,000$325/sqft |
Source: Bright MLS #MDMC2182422 Report a problem | ||
Public tax history
| Year | Property taxes | Tax assessment |
|---|---|---|
| 2025 | $15,139 +7.4% | $1,314,800 +7.4% |
| 2024 | $14,090 +7.9% | $1,223,900 +8% |
| 2023 | $13,054 +13.5% | $1,133,000 +8.7% |
| 2022 | $11,500 +0.1% | $1,042,100 |
| 2021 | $11,489 -0.1% | $1,042,100 |
| 2020 | $11,496 -1.5% | $1,042,100 -1.5% |
| 2019 | $11,671 -0.2% | $1,058,400 |
| 2018 | $11,692 -2.3% | $1,058,400 |
| 2017 | $11,966 +23.6% | $1,058,400 -1% |
| 2016 | $9,680 | $1,069,000 +4.1% |
| 2015 | $9,680 | $1,026,633 +4.3% |
| 2014 | $9,680 | $984,267 +4.5% |
| 2013 | -- | $941,900 |
| 2012 | -- | $941,900 |
| 2011 | -- | $941,900 -15.8% |
| 2010 | -- | $1,118,910 +6.2% |
| 2009 | -- | $1,054,042 +6.6% |
| 2008 | -- | $989,176 +7% |
| 2007 | -- | $924,310 +8.3% |
| 2006 | -- | $853,080 +9.1% |
| 2005 | -- | $781,850 +10% |
| 2004 | -- | $710,620 |
| 2003 | -- | $710,620 +25.6% |
| 2002 | -- | $565,933 +14.7% |
| 2001 | -- | $493,590 |
Find assessor info on the county website
Neighborhood: 20817
Nearby homes
- $3,295,0006 bd6 ba6.8k sqft7604 Charleston Dr, Bethesda, MD 20817Sold
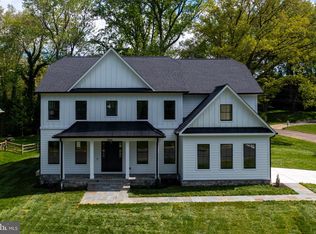
- $1,582,900-- bd3 ba2.8k sqft9809 Carter Rd, Bethesda, MD 20817Off Market
- $1,959,8005 bd6 ba5.1k sqft7601 Charleston Dr, Bethesda, MD 20817Off Market
- $1,561,8004 bd4 ba3k sqft7605 Charleston Dr, Bethesda, MD 20817Off Market
- $1,975,600-- bd4 ba4.1k sqft9707 Carmel Ct, Bethesda, MD 20817Off Market
- $2,193,900-- bd4 ba3.6k sqft9810 Carter Rd, Bethesda, MD 20817Off Market
- $1,561,500-- bd3 ba3k sqft7700 Charleston Dr, Bethesda, MD 20817Off Market
- $2,220,4005 bd4 ba4k sqft9907 Carter Rd, Bethesda, MD 20817Off Market
Nearby schools
GreatSchools rating
- 10/10Seven Locks Elementary SchoolGrades: K-5Distance: 0.4 mi
- 9/10Cabin John Middle SchoolGrades: 6-8Distance: 1.3 mi
- 9/10Winston Churchill High SchoolGrades: 9-12Distance: 2 mi
Schools provided by the listing agent
- Elementary: Seven Locks
- Middle: Cabin John
- High: Winston Churchill
- District: Montgomery County Public Schools
Source: Bright MLS. This data may not be complete. We recommend contacting the local school district to confirm school assignments for this home.
Get a cash offer in 3 minutes
Find out how much your home could sell for in as little as 3 minutes with a no-obligation cash offer.
Estimated market value
$1,316,800
Get a cash offer in 3 minutes
Find out how much your home could sell for in as little as 3 minutes with a no-obligation cash offer.
Estimated market value
$1,316,800
- Maryland
- Montgomery County
- Bethesda
- 20817
- 7600 Charleston Dr
Nearby cities
Nearby neighborhoods
Nearby zip codes
Other Bethesda Topics
