Skip main navigation
Closed
  • $2,430,375

    7600 Chipmunk Ln, Nashville, TN 37221

    4beds
    6,206sqft
    Single Family Residence, Residential
    Built in 1999
    6.24 Acres Lot
    $2,409,500 Zestimate®
    $392/sqft
    $7,650 Estimated rent

    Home value

    $2,409,500

    $2.24M - $2.58M

    $7,650/mo

    Zestimate® history
    Loading
    Loading...

    Owner options

    List your home for rent

    $7,650/mo

    Rent Zestimate®

    Find your next renter with Zillow Rental Manager. Plus, with online applications, you can quickly screen prospective tenants – for free.

    Learn more

    $7,650/mo

    Rent Zestimate®

    Refinance and save

    $14,354/mo

    Est. payment

    Refinancing to a lower rate could help reduce your monthly payments and save thousands over the life of the loan.

    See today's rates

    $14,354/mo

    Est. payment

    Explore your selling options

    Work with a Zillow partner agent

    Leverage their expertise and Zillow's premium Showcase listings to get your home seen by more buyers.

    Get started

    List with your own agent

    Get your home in front of millions of buyers by listing it on Zillow.

    Learn how to do it

    Sell it yourself

    Take full control of how buyers see your home on Zillow by listing For Sale by Owner (FSBO).

    List your home

    What's special

    Lower levelTrue stucco homeFlex roomExpansive bonus roomHigh ceilingsTennessee crab orchard stonework
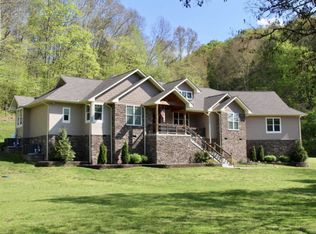
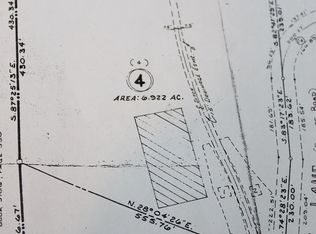
    Buffalo Road...home of the stars, both celestial and entertainment. The property is over 6 private acres at the corner of Buffalo Road and Chipmunk Lane. This true stucco home is an architectural marvel and has a vast amount of Tennessee crab orchard stonework. It features high ceilings and 121 windows! The main level has a kitchen, dining, family, powder and flex room plus 4 bedrooms with en suite baths. The lower level has an expansive bonus room, full bath and 17x14 finished interior room. There is amazing potential to update this home in a modern masterpiece. The roof was installed in 2023 by Tim Leeper Roofing.

    Zillow last checked:

    Listing updated:

    Listed by:

    Richard G Courtney 615-300-8189,

    Fridrich & Clark Realty,

    Lisa Peebles 615-456-8160,

    Fridrich & Clark Realty

    Bought with:

    Jesse Thomas Carr, 351105

    Hodges and Fooshee Realty Inc.

    Source: RealTracs MLS as distributed by MLS GRID,MLS#: 2666354MLS Logo

    Facts & features

    Interior

    Bedrooms & bathrooms
    • Bedrooms: 4
    • Bathrooms: 6
    • Full bathrooms: 5
    • 1/2 bathrooms: 1
    • Main level bedrooms: 4
    Bedroom 1
    • Features: Suite
    • Level: Suite
    • Area: 240 Square Feet
    • Dimensions: 16x15
    Bedroom 2
    • Features: Bath
    • Level: Bath
    • Area: 156 Square Feet
    • Dimensions: 13x12
    Bedroom 3
    • Features: Bath
    • Level: Bath
    • Area: 156 Square Feet
    • Dimensions: 13x12
    Bedroom 4
    • Features: Bath
    • Level: Bath
    • Area: 168 Square Feet
    • Dimensions: 14x12
    Bonus room
    • Features: Basement Level
    • Level: Basement Level
    • Area: 476 Square Feet
    • Dimensions: 17x28
    Dining room
    • Features: Combination
    • Level: Combination
    • Area: 324 Square Feet
    • Dimensions: 18x18
    Kitchen
    • Features: Eat-in Kitchen
    • Level: Eat-in Kitchen
    • Area: 306 Square Feet
    • Dimensions: 17x18
    Living room
    • Area: 360 Square Feet
    • Dimensions: 20x18
    Heating
    • Central, Natural Gas
    Cooling
    • Central Air, Electric
    Appliances
    • Included: Dishwasher, Disposal, Refrigerator, Double Oven, Electric Oven, Cooktop
    • Laundry: Electric Dryer Hookup, Washer Hookup
    Features
    • Ceiling Fan(s), Entrance Foyer, Extra Closets, High Ceilings, Pantry, Walk-In Closet(s), Wet Bar
    • Flooring: Carpet, Tile
    • Basement: Finished
    • Number of fireplaces: 3
    • Fireplace features: Gas
    Interior area
    • Total structure area: 6,206
    • Total interior livable area: 6,206 sqft
    • Finished area above ground: 4,268
    • Finished area below ground: 1,938

    Property

    Parking
    • Total spaces: 3
    • Parking features: Attached, Asphalt, Circular Driveway
    • Carport spaces: 3
    • Has uncovered spaces: Yes
    Features
    • Levels: Two
    • Stories: 1
    • Patio & porch: Porch, Covered, Deck, Patio
    Lot
    • Size: 6.24 Acres
    • Features: Wooded
    Details
    • Parcel number: 113140A00300CO
    • Special conditions: Standard

    Construction

    Type & style
    • Home type: SingleFamily
    • Architectural style: Contemporary
    • Property subtype: Single Family Residence, Residential
    Materials
    • Stone, Stucco
    Condition
    • New construction: No
    • Year built: 1999

    Utilities & green energy

    • Sewer: Septic Tank
    • Water: Public
    • Utilities for property: Electricity Available, Water Available

    Community & HOA

    Community
    • Security: Security System, Smoke Detector(s)
    • Subdivision: Buffalo Road/Deer Wood Estates
    HOA
    • Has HOA: No
    Location
    • Region: Nashville

    Financial & listing details

    • Price per square foot: $392/sqft
    • Tax assessed value: $1,728,700
    • Annual tax amount: $8,521
    • Date on market: 6/12/2024
    • Electric utility on property: Yes

    Price history

    DateEventPrice
    1/30/2025Sold$2,430,375-16%$392/sqft
    Source: RealTracs MLS as distributed by MLS GRID #2666354 Report a problem
    12/30/2024Contingent$2,895,000$466/sqft
    Source: RealTracs MLS as distributed by MLS GRID #2666354 Report a problem
    6/12/2024Listed for sale$2,895,000+273.5%$466/sqft
    Source: RealTracs MLS as distributed by MLS GRID #2666354 Report a problem
    8/16/2002Sold$775,000+710.8%$125/sqft
    Source: Public Record Report a problem
    6/27/1996Sold$95,585$15/sqft
    Source: Public Record Report a problem

    Public tax history

    YearProperty taxesTax assessment
    2025$12,023 +41.1%$432,175 +48.2%
    2024$8,521 $291,625
    2023$8,521 $291,625
    2022$8,521 -1%$291,625
    2021$8,612 +1.2%$291,625 +29.9%
    2020$8,507 +37.5%$224,575
    2019$6,187 $224,575
    2018$6,187 $224,575
    2017-- $224,575 +14.2%
    2016-- $196,625
    2015-- $196,625
    2014$7,716 $196,625
    2013-- $196,625 -2.7%
    2012-- $202,150
    2011-- $202,150
    2010-- $202,150
    2009-- $202,150 +0.9%
    2008-- $200,375
    2007-- $200,375
    2006-- --
    2005-- --
    2004-- --
    2003-- --
    2002-- --
    2001-- --
    2000-- --
    Find assessor info on the county website

    Neighborhood: 37221

    Nearby schools

    GreatSchools rating
    Schools provided by the listing agent
    • Elementary: Gower Elementary
    • Middle: Bellevue Middle
    • High: James Lawson High School

    Source: RealTracs MLS as distributed by MLS GRID. This data may not be complete. We recommend contacting the local school district to confirm school assignments for this home.

    Get a cash offer in 3 minutes
    Find out how much your home could sell for in as little as 3 minutes with a no-obligation cash offer.
    Estimated market value
    $2,409,500
    Get a cash offer in 3 minutes
    Find out how much your home could sell for in as little as 3 minutes with a no-obligation cash offer.
    Estimated market value
    $2,409,500