This well maintained single story home is nestled on an oversized .38 acre lot & located right in the heart of Plano! The open airy family room & kitchen was thoughtfully designed with great indoor-outdoor flow that leads out to a huge backyard area with a large patio, and a sparkling pool surrounded by a huge meticulously manicured yard with mature shade trees & putting green! The formal living & dining area provides plenty of space for large gatherings! The primary retreat is located on the main level & allows for privacy! Game room, 3 additional bedrooms, and 2 full baths complete the 2nd level! Fantastic floor plan with tons of potential for bringing your HGTV design ideas to life! Don't miss out! Plano ISD!
Sold
Price Unknown
7600 Clark Springs Dr, Plano, TX 75025
4beds
2,818sqft
Single Family Residence
Built in 1993
0.38 Acres Lot
$621,300 Zestimate®
$--/sqft
$5,287 Estimated rent
Home value
$621,300
$590,000 - $652,000
$5,287/mo
Zestimate® history
Owner options
List your home for rent
$5,287/mo
Rent Zestimate®
Find your next renter with Zillow Rental Manager. Plus, with online applications, you can quickly screen prospective tenants – for free.
$5,287/mo
Rent Zestimate®
Refinance and save
Refinancing to a lower rate could help reduce your monthly payments and save thousands over the life of the loan.
Explore your selling options
Work with a Zillow partner agent
Leverage their expertise and Zillow's premium Showcase listings to get your home seen by more buyers.
Get startedList with your own agent
Get your home in front of millions of buyers by listing it on Zillow.
Learn how to do itSell it yourself
Take full control of how buyers see your home on Zillow by listing For Sale by Owner (FSBO).
List your homeWhat's special
Zillow last checked:
Listing updated:
Listed by:
David DeVout 0566942 817-783-4605,
Redfin Corporation 817-783-4605
Bought with:
Randy Caudell
The Michael Group
Source: NTREIS,MLS#: 20622785
Facts & features
Interior
Bedrooms & bathrooms
- Bedrooms: 4
- Bathrooms: 3
- Full bathrooms: 2
- 1/2 bathrooms: 1
Primary bedroom
- Level: First
- Dimensions: 19 x 15
Bedroom
- Features: Walk-In Closet(s)
- Level: Second
- Dimensions: 15 x 11
Bedroom
- Features: Walk-In Closet(s)
- Level: Second
- Dimensions: 14 x 12
Bedroom
- Level: Second
- Dimensions: 12 x 11
Primary bathroom
- Level: First
- Dimensions: 13 x 11
Breakfast room nook
- Level: First
- Dimensions: 18 x 11
Dining room
- Level: First
- Dimensions: 12 x 12
Family room
- Features: Fireplace
- Level: First
- Dimensions: 20 x 17
Other
- Level: Second
Other
- Level: Second
Half bath
- Level: First
- Dimensions: 6 x 7
Kitchen
- Level: First
- Dimensions: 25 x 11
Laundry
- Level: First
- Dimensions: 8 x 6
Living room
- Level: First
- Dimensions: 15 x 14
Heating
- Central, Electric
Cooling
- Central Air, Electric
Appliances
- Included: Dishwasher, Gas Cooktop, Disposal, Gas Oven, Microwave, Vented Exhaust Fan
Features
- Eat-in Kitchen, Open Floorplan
- Flooring: Carpet, Hardwood, Stone
- Has basement: No
- Number of fireplaces: 1
- Fireplace features: Wood Burning
Interior area
- Total interior livable area: 2,818 sqft
Property
Parking
- Total spaces: 2
- Parking features: Door-Single, Workshop in Garage
- Attached garage spaces: 2
Features
- Levels: Two
- Stories: 2
- Pool features: Fenced, In Ground, Pool, Waterfall
Lot
- Size: 0.38 Acres
Details
- Parcel number: R274000D02901
Construction
Type & style
- Home type: SingleFamily
- Architectural style: Detached
- Property subtype: Single Family Residence
Materials
- Brick
- Foundation: Slab
- Roof: Asphalt,Shingle
Condition
- Year built: 1993
Utilities & green energy
- Sewer: Public Sewer
- Water: Public
- Utilities for property: Electricity Available, Natural Gas Available, Sewer Available, Separate Meters, Water Available
Community & HOA
Community
- Security: Fire Alarm, Fire Sprinkler System
- Subdivision: Hunters Glen North Two
HOA
- Has HOA: No
Location
- Region: Plano
Financial & listing details
- Tax assessed value: $594,820
- Annual tax amount: $8,498
- Date on market: 7/23/2024
- Cumulative days on market: 26 days
- Listing terms: Cash,Conventional,FHA,VA Loan
- Electric utility on property: Yes
Price history
| Date | Event | Price |
|---|---|---|
| 7/31/2024 | Sold | -- |
Source: NTREIS #20622785 Report a problem | ||
| 6/26/2024 | Pending sale | $599,900$213/sqft |
Source: NTREIS #20622785 Report a problem | ||
| 6/20/2024 | Contingent | $599,900$213/sqft |
Source: NTREIS #20622785 Report a problem | ||
| 6/12/2024 | Listed for sale | $599,900$213/sqft |
Source: NTREIS #20622785 Report a problem | ||
| 6/1/2024 | Contingent | $599,900$213/sqft |
Source: NTREIS #20622785 Report a problem | ||
| 5/24/2024 | Listed for sale | $599,900+122.3%$213/sqft |
Source: NTREIS #20622785 Report a problem | ||
| 1/9/2019 | Listing removed | $2,550$1/sqft |
Source: Matsushita Realty #13991603 Report a problem | ||
| 12/22/2018 | Listed for rent | $2,550$1/sqft |
Source: Matsushita Realty #13991603 Report a problem | ||
| 5/23/2013 | Listing removed | $269,900$96/sqft |
Source: Fathom Realty #11949957 Report a problem | ||
| 5/10/2013 | Listed for sale | $269,900$96/sqft |
Source: Fathom Realty #11949957 Report a problem | ||
Public tax history
| Year | Property taxes | Tax assessment |
|---|---|---|
| 2025 | $7,870 +5.2% | $594,820 +9.8% |
| 2024 | $7,481 +10.1% | $541,566 +10% |
| 2023 | $6,795 | $492,333 +10% |
| 2022 | -- | $447,575 +10% |
| 2021 | $7,473 +0.5% | $406,886 +0.9% |
| 2020 | $7,435 +0.2% | $403,149 +1% |
| 2019 | $7,418 -3% | $399,108 +2.6% |
| 2018 | $7,649 +15.6% | $388,912 +1.1% |
| 2017 | $6,617 | $384,586 +12.3% |
| 2016 | $6,617 +12.8% | $342,472 +13.3% |
| 2015 | $5,867 | $302,328 +6.5% |
| 2014 | $5,867 | $283,750 +11.4% |
| 2013 | -- | $254,693 +1.6% |
| 2012 | -- | $250,748 -0.2% |
| 2011 | -- | $251,177 -3.8% |
| 2010 | -- | $260,976 -0.6% |
| 2009 | -- | $262,474 -1.7% |
| 2008 | -- | $266,997 +7% |
| 2007 | -- | $249,515 +1.5% |
| 2006 | -- | $245,871 +6.5% |
| 2005 | -- | $230,773 +0.6% |
| 2003 | -- | $229,296 +0.7% |
| 2002 | -- | $227,727 +15.8% |
| 2001 | -- | $196,723 +2.8% |
| 2000 | -- | $191,319 |
Find assessor info on the county website
Neighborhood: 75025
Nearby homes
- $513,2004 bd3 ba2.7k sqft7604 Clark Springs Dr, Plano, TX 75025Off Market
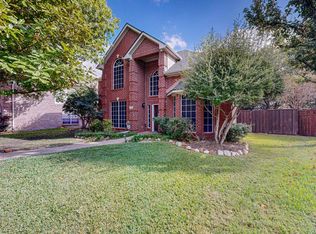
- $588,9004 bd3 ba2.7k sqft2800 Val Verde Dr, Plano, TX 75025Off Market
- $690,5005 bd4 ba3.3k sqft7705 Case Dr, Plano, TX 75025Off Market

- $522,3003 bd2 ba2.3k sqft7701 Case Dr, Plano, TX 75025Off Market
- $568,4004 bd3 ba2.4k sqft2713 Micarta Dr, Plano, TX 75025Off Market
- $441,6003 bd2 ba1.9k sqft2709 Micarta Dr, Plano, TX 75025Off Market
- $570,2004 bd3 ba2.7k sqft7608 Clark Springs Dr, Plano, TX 75025Off Market
- $480,7004 bd3 ba2.4k sqft2804 Val Verde Dr, Plano, TX 75025Off Market
Nearby schools
GreatSchools rating
- 8/10Bethany Elementary SchoolGrades: K-5Distance: 0.2 mi
- 10/10Schimelpfenig Middle SchoolGrades: 6-8Distance: 1.1 mi
- 5/10Clark High SchoolGrades: 9-10Distance: 3 mi
Schools provided by the listing agent
- Elementary: Bethany
- Middle: Schimelpfe
- District: Plano ISD
Source: NTREIS. This data may not be complete. We recommend contacting the local school district to confirm school assignments for this home.
Get a cash offer in 3 minutes
Find out how much your home could sell for in as little as 3 minutes with a no-obligation cash offer.
Estimated market value
$621,300
Get a cash offer in 3 minutes
Find out how much your home could sell for in as little as 3 minutes with a no-obligation cash offer.
Estimated market value
$621,300
- Texas
- Collin County
- Plano
- 75025
- 7600 Clark Springs Dr
Nearby cities
Nearby neighborhoods
Nearby zip codes
Other Plano Topics
