This newly built mountain modern estate is situated on 50 acres and blends off-grid sustainability with ultra-luxury and privacy. Situated along a national forest, the property encompasses four additional building parcels with separate tax IDs, providing unique opportunities to expand or build a family compound. Take advantage of direct recreational access for outdoor adventures via private easement, including premier snowmobiling, motorcycle trails, horseback riding, and more.
Designed with meticulous attention to detail, the home blends the original cabin with a significant addition completed in 2022 by Magleby Construction. The residence provides space to host family and friends comfortably and lets you entertain with ease, including a large gourmet kitchen, breathtaking primary suite with separate office, over 4,000 square feet of deck space, luxurious theater room, indoor spa, and seven-bed bunk room. A distinctive 120-foot tunnel, reminiscent of an old mine shaft, connects the main house to a detached garage with additional living and entertainment space.
Surrounded by lush pine trees and aspens, the property features additional highlights on the outside, including an outdoor dining area with fireplace, large fire pit, bocce ball field, inground trampoline, and a stream-fed private pond for fishing or stand-up paddle boarding.
The estate guarantees off-grid living without compromising comfort and luxury, equipped with a state-of-the-art 41-kilowatt solar array, comprehensive backup systems, and an advanced water filtration system. The inspired design is complemented by cutting-edge components, including nearly 300 kilowatt hours of battery backup, six 1,000-gallon propane tanks, and over 1,000 gallons of water storage.
Security is a top priority, with high-definition cameras and a reinforced safe room providing peace of mind. Located less than an hour from Salt Lake City and 30 minutes from a private airport, ensuring easy accessibility.
Sold
Price Unknown
7600 Deer Knoll Dr, Kamas, UT 84036
6beds
12,377sqft
Single Family Residence
Built in 2022
49.11 Acres Lot
$15,250,200 Zestimate®
$--/sqft
$2,547 Estimated rent
Home value
$15,250,200
$13.42M - $17.23M
$2,547/mo
Zestimate® history
Owner options
List your home for rent
$2,547/mo
Rent Zestimate®
Find your next renter with Zillow Rental Manager. Plus, with online applications, you can quickly screen prospective tenants – for free.
$2,547/mo
Rent Zestimate®
Refinance and save
$2,520/mo
Est. payment
Refinancing to a lower rate could help reduce your monthly payments and save thousands over the life of the loan.
$2,520/mo
Est. payment
Explore your selling options
Work with a Zillow partner agent
Leverage their expertise and Zillow's premium Showcase listings to get your home seen by more buyers.
Get startedList with your own agent
Get your home in front of millions of buyers by listing it on Zillow.
Learn how to do itSell it yourself
Take full control of how buyers see your home on Zillow by listing For Sale by Owner (FSBO).
List your homeWhat's special
Zillow last checked:
Listing updated:
Listed by:
Paul Benson 435-640-7441,
Engel & Volkers Park City
Bought with:
Kerry R Oman, 5459867-AB00
Summit Sotheby's International Realty
Source: PCBR,MLS#: 12500198
Facts & features
Interior
Bedrooms & bathrooms
- Bedrooms: 6
- Bathrooms: 7
- Full bathrooms: 3
- 3/4 bathrooms: 3
- 1/2 bathrooms: 1
Heating
- Mini-Split, Fireplace(s), Forced Air, Radiant Floor, See Remarks
Cooling
- Mini-Split, Air Conditioning
Appliances
- Included: Disposal, Double Oven, ENERGY STAR Qualified Dishwasher, ENERGY STAR Qualified Refrigerator, Freezer, Microwave, Oven, Washer/Dryer Stacked, Gas Water Heater, Water Purifier, Water Softener Owned
- Laundry: Washer Hookup, Electric Dryer Hookup
Features
- Ceiling Fan(s), High Ceilings, Double Vanity, Dual Flush Toilet(s), Granite Counters, Kitchen Island, Main Level Master Bedroom, Open Floorplan, Steam Room/Shower, Vaulted Ceiling(s), Walk-In Closet(s), Wet Bar, Breakfast Bar
- Flooring: Carpet, Stone, Tile, Wood
- Basement: Walk-Out Access
- Number of fireplaces: 7
- Fireplace features: Gas, Wood Burning, Other
Interior area
- Total structure area: 12,377
- Total interior livable area: 12,377 sqft
Property
Parking
- Total spaces: 6
- Parking features: RV Garage, Unassigned, Detached, Floor Drain, Heated Garage, Hose Bibs, Oversized, Guest, See Remarks, Garage Door Opener, Heated Driveway
- Garage spaces: 6
- Has uncovered spaces: Yes
Features
- Exterior features: Balcony, Drip Irrigation, Gas BBQ Stubbed, See Remarks
- Has spa: Yes
- Spa features: Private
- Has view: Yes
- View description: Creek/Stream, Meadow, Mountain(s), Pond, Trees/Woods, Valley, See Remarks
- Has water view: Yes
- Water view: Creek/Stream,Pond
Lot
- Size: 49.11 Acres
- Features: Many Trees, Few Trees, Adjacent Public Land, Gentle Sloping, Level, Secluded
Details
- Additional structures: Guest House, See Remarks
- Additional parcels included: 00-0021-3809
- Parcel number: 0000214881
- Other equipment: Appliances, Audio System, Media System - Prewired, Solar Photovoltaic - Off Grid, Thermostat - Programmable
- Horses can be raised: Yes
- Horse amenities: Riding Trail
Construction
Type & style
- Home type: SingleFamily
- Architectural style: Cabin,Contemporary,Log,Mountain Contemporary,See Remarks
- Property subtype: Single Family Residence
Materials
- Log Siding, Stone, Log
- Foundation: Concrete Perimeter
- Roof: Asphalt,Metal
Condition
- New construction: No
- Year built: 2022
Utilities & green energy
- Sewer: Septic Tank
- Water: Well, See Remarks
- Utilities for property: Electricity Connected, High Speed Internet Available, Propane, See Remarks
Community & HOA
Community
- Security: Fire Pressure System, Security System - Installed, Prewired, Smoke Alarm
- Subdivision: Diamond Bar X
HOA
- Has HOA: Yes
- Amenities included: Security System - Entrance
- Services included: Security, Snow Removal
- HOA fee: $2,520 annually
- HOA phone: 801-764-9191
Location
- Region: Kamas
Financial & listing details
- Annual tax amount: $80,827
- Date on market: 1/17/2025
- Cumulative days on market: 738 days
- Listing terms: Cash,Conventional,Trade
- Electric utility on property: Yes
- Road surface type: Gravel, Paved
Price history
Price history is unavailable.
Public tax history
Tax history is unavailable.
Neighborhood: 84036
Nearby homes
- $510,4963 bd4 ba4.6k sqft7600 E Deer Knoll Dr, Heber City, UT 84036Off Market
- $5,0000.49 Acres6519 E Aspen Loop Rd, Kamas, UT 84036Off Market
- $--0.84 Acres6507 E Aspen Loop Rd #22A, Kamas, UT 84036Sold
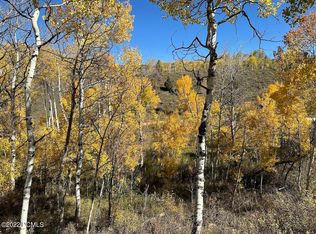
- $140,000-- bd-- ba-- sqft6507 E Aspen Loop Rd, Kamas, UT 84036Off Market
- $140,000-- bd-- ba-- sqft6523 E Aspen Loop Rd, Kamas, UT 84036Off Market
- $677,100-- bd-- ba2.6k sqft6506 E Aspen Loop Rd, Kamas, UT 84036Off Market
- $5,0000.43 Acres6530 E Aspen Loop Rd, Kamas, UT 84036Off Market
- $140,000-- bd-- ba-- sqft6529 E Aspen Loop Rd, Kamas, UT 84036Off Market
Nearby schools
GreatSchools rating
- 3/10J.R. Smith SchoolGrades: PK-5Distance: 14.6 mi
- 8/10Rocky Mountain Middle SchoolGrades: 6-8Distance: 15.7 mi
- 7/10Wasatch High SchoolGrades: 9-12Distance: 14.8 mi
Get a cash offer in 3 minutes
Find out how much your home could sell for in as little as 3 minutes with a no-obligation cash offer.
Estimated market value
$15,250,200
Get a cash offer in 3 minutes
Find out how much your home could sell for in as little as 3 minutes with a no-obligation cash offer.
Estimated market value
$15,250,200
- Utah
- Wasatch County
- Kamas
- 84036
- 7600 Deer Knoll Dr
Nearby cities
Nearby neighborhoods
Nearby zip codes
Other Kamas Topics
