AN ABSOLUTE SHOWSTOPPER! THIS BREATHTAKING HOME HAS BEEN GENTLY LIVED IN & OFFERS THE LOOK & FEEL OF BRAND-NEW CONSTRUCTION! A THOUGHTFULLY DESIGNED FLOOR PLAN THAT SETS THIS HOME APART! GREAT ENTRYWAY W/ADJACENT MUDROOM! A BEDROOM & HALF BATH AT THE FRONT OF THE HOME! OPEN CONCEPT! AMAZING KITCHEN W/STORAGE & COUNTERTOPS GALORE - LG ISLAND W/BAR SEATING, & A 5 BURNER GAS STOVE! A CENTRALLY LOCATED DINING AREA! A HUGE SEQ. PRIMARY W/A WONDERFUL BATH! TWO ADDN. BEDROOMS & FULL BATH! GREAT YARDS W/THE CONVENIENCE OF A NEIGHBORHOOD PLAYGROUND ACRO
For sale
$425,000
7600 Doe Meadow Rd, Odessa, TX 79765
4beds
2,209sqft
Single Family Residence
Built in 2025
6,969 Square Feet Lot
$-- Zestimate®
$192/sqft
$28/mo HOA
What's special
Great entrywayCentrally located dining areaGreat yardsOpen conceptAdjacent mudroom
- 2 days
- 70
- 15
Zillow last checked:
Listing updated:
Listed by:
DeLaura Gammage 432-288-3880,
Legacy Real Estate
Source: Petroplex AOR,MLS#: 178987
Facts & features
Interior
Bedrooms & bathrooms
- Bedrooms: 4
- Bathrooms: 3
- Full bathrooms: 2
- 1/2 bathrooms: 1
Rooms
- Room types: None
Primary bathroom
- Features: Dual Sinks, Sequestered Master
Dining room
- Features: Kitchen
Heating
- Central, Gas
Cooling
- Central Air, Electric
Appliances
- Included: Gas Range, Self Cleaning Oven, Microwave, Dishwasher, Disposal, Dryer Electric, Gas Water Heater
- Laundry: Inside Utility Room
Features
- Pantry
- Flooring: Carpet, Vinyl
- Windows: Thermopane Window(s), Drapes, Shades/Blinds
- Has fireplace: No
- Fireplace features: None
Interior area
- Total structure area: 2,209
- Total interior livable area: 2,209 sqft
Property
Parking
- Total spaces: 2
- Parking features: Attached, Garage Door Opener
- Garage spaces: 2
Features
- Patio & porch: Covered
- Exterior features: Auto Sprinkler
Lot
- Size: 6,969 Square Feet
- Features: Landscaped, Corner Lot
Details
- Additional structures: Storage
- Parcel number: 14632.10228.00100
Construction
Type & style
- Home type: SingleFamily
- Property subtype: Single Family Residence
Materials
- Brick Veneer
- Foundation: Slab
- Roof: Composition
Condition
- Pre-Owned
- Year built: 2025
Details
- Warranty included: Yes
Utilities & green energy
- Sewer: Public Sewer
- Water: Public
Green energy
- Energy efficient items: Thermostat, Ceiling Fan(s)
Community & HOA
Community
- Security: Smoke Detector(s), Water Treatment Owned, Reverse Osmosis Owned
- Subdivision: Homestead Parks Bell
HOA
- Has HOA: Yes
- HOA fee: $331 annually
Location
- Region: Odessa
Financial & listing details
- Price per square foot: $192/sqft
- Annual tax amount: $1,749
- Date on market: 11/18/2026
- Listing terms: Cash,FHA,VA Loan,Conventional
- Road surface type: Paved
Estimated market value
Not available
Estimated sales range
Not available
Not available
Price history
| Date | Event | Price |
|---|---|---|
| 11/18/2026 | Listed for sale | $425,000$192/sqft |
Source:  PBBR #50099691 Report a problem | ||
Public tax history
Tax history is unavailable.
Monthly payment
Est. payment
Payment breakdown
Explore the cost of this home by adjusting the details. Changes won't be saved.Climate risks
Neighborhood: 79765
Nearby schools
Schools provided by the listing agent
- Elementary: Buice Elementary
- Middle: Nimitz
- High: Permian
- District: Ector
Source: Petroplex AOR. This data may not be complete. We recommend contacting the local school district to confirm school assignments for this home.


Similar homes
- $415,0004 bd3 ba2.6k sqft9403 Caprock Ct, Odessa, TX 79765For Sale
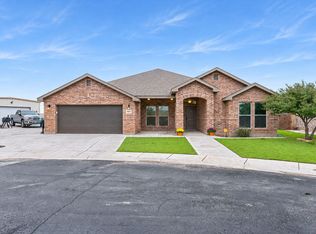 MLS ID #178988, Krista Maddox, The Agency, Kerri Payne James Real Estate Team. Petroplex AOR
- $440,0004 bd3 ba2.6k sqft1526 Derrick Ave, Odessa, TX 79765For Sale
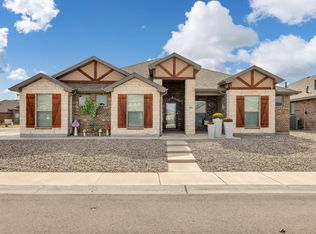 MLS ID #177878, Donavon Earl, D.E. The Home Boss Group LLC. Petroplex AOR
- $405,0004 bd3 ba2.6k sqft7028 King Ranch Rd, Odessa, TX 79765For Sale
 MLS ID #178756, Heather Prichard, The Prichard Group. Petroplex AOR
- $435,0004 bd3 ba2.8k sqft7101 Buckwheat Rd, Odessa, TX 79765For Sale
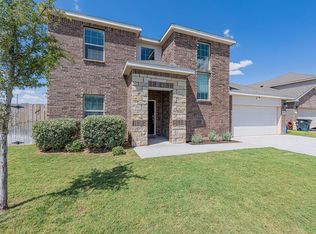 MLS ID #177432, Chase Moore, eXp Realty LLC. Petroplex AOR
