Skip main navigation
Sold for $615,000
  • $615,000

    7600 E 22nd Avenue, Denver, CO 80207

    4beds
    1,982sqft
    Single Family Residence
    Built in 1952
    10,300 Square Feet Lot
    $614,800 Zestimate®
    $310/sqft
    $2,828 Estimated rent

    Home value

    $614,800

    $584,000 - $646,000

    $2,828/mo

    Zestimate® history
    Loading
    Loading...

    Owner options

    List your home for rent

    $2,828/mo

    Rent Zestimate®

    Find your next renter with Zillow Rental Manager. Plus, with online applications, you can quickly screen prospective tenants – for free.

    Learn more

    $2,828/mo

    Rent Zestimate®

    Refinance and save

    $3,552/mo

    Est. payment

    Refinancing to a lower rate could help reduce your monthly payments and save thousands over the life of the loan.

    See today's rates

    $3,552/mo

    Est. payment

    Explore your selling options

    Work with a Zillow partner agent

    Leverage their expertise and Zillow's premium Showcase listings to get your home seen by more buyers.

    Get started

    List with your own agent

    Get your home in front of millions of buyers by listing it on Zillow.

    Learn how to do it

    Sell it yourself

    Take full control of how buyers see your home on Zillow by listing For Sale by Owner (FSBO).

    List your home

    What's special

    Finished basementTiered garden bedsAbundant storage throughoutCovered front porchMassive newly landscaped yardSun-filled residenceMultiple patios
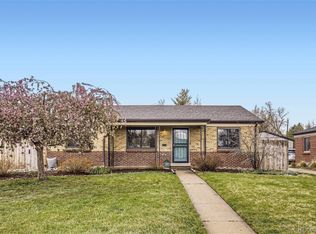
    In a charming East Park Hill pocket facing Fred Thomas Park, this sun-filled residence sits on an exceptional lot spanning over 10,000 square feet. A covered front porch welcomes entry into a bright, open layout with hardwood flooring and seamless flow between living spaces. The spacious kitchen features granite countertops, stainless steel appliances and generous cabinetry. Two main-level bedrooms plus a dedicated home office offer flexible living, complemented by updated bathrooms and abundant storage throughout. The finished basement expands creative possibilities with two non-conforming bedrooms, a large recreation room and a well-equipped laundry area with included appliances. Outdoors, a massive, newly landscaped yard showcases tiered garden beds, multiple patios and room to relax or entertain. An oversized 2-car garage adds convenience. With close proximity to parks, trails and neighborhood amenities, this turnkey home blends space and functionality in an unbeatable location.

    Zillow last checked:

    Listing updated:

    Listed by:

    Kim Tighe 720-840-9791 kim.tighe@milehimodern.com,

    Milehimodern

    Bought with:

    Chris Olson, 040015236

    Olson Realty Group

    Source: REcolorado as distributed by MLS GRID,MLS#: 5648360MLS Logo

    Facts & features

    Interior

    Bedrooms & bathrooms
    • Bedrooms: 4
    • Bathrooms: 2
    • Full bathrooms: 1
    • 3/4 bathrooms: 1
    • Main level bathrooms: 1
    • Main level bedrooms: 2
    Bedroom
    • Features: Primary Suite
    • Level: Main
    Bedroom
    • Level: Main
    Bedroom
    • Level: Basement
    Bedroom
    • Level: Basement
    Bathroom
    • Level: Main
    Bathroom
    • Level: Basement
    Bonus room
    • Level: Basement
    Dining room
    • Level: Main
    Kitchen
    • Level: Main
    Living room
    • Level: Main
    Heating
    • Forced Air
    Cooling
    • Central Air
    Appliances
    • Included: Dishwasher, Disposal, Dryer, Microwave, Range, Refrigerator, Washer
    Features
    • Built-in Features, Ceiling Fan(s), Eat-in Kitchen, Granite Counters, Smoke Free
    • Flooring: Carpet, Tile, Wood
    • Windows: Window Coverings
    • Basement: Finished,Full
    Interior area
    • Total structure area: 1,982
    • Total interior livable area: 1,982 sqft
    • Finished area above ground: 991
    • Finished area below ground: 876

    Property

    Parking
    • Total spaces: 2
    • Parking features: Garage
    • Garage spaces: 2
    Features
    • Levels: One
    • Stories: 1
    • Patio & porch: Covered, Front Porch, Patio
    • Exterior features: Garden, Lighting, Private Yard, Rain Gutters
    • Fencing: Full
    Lot
    • Size: 10,300 Square Feet
    • Features: Landscaped, Level
    Details
    • Parcel number: 133228018
    • Zoning: E-SU-DX
    • Special conditions: Standard

    Construction

    Type & style
    • Home type: SingleFamily
    • Property subtype: Single Family Residence
    Materials
    • Brick
    • Roof: Composition
    Condition
    • Year built: 1952

    Utilities & green energy

    • Sewer: Public Sewer
    • Water: Public
    • Utilities for property: Cable Available, Electricity Connected, Internet Access (Wired), Natural Gas Connected, Phone Available

    Community & HOA

    Community
    • Security: Smoke Detector(s)
    • Subdivision: Park Hill
    HOA
    • Has HOA: No
    Location
    • Region: Denver

    Financial & listing details

    • Price per square foot: $310/sqft
    • Tax assessed value: $668,600
    • Annual tax amount: $3,257
    • Date on market: 4/17/2026
    • Listing terms: Cash,Conventional,Other
    • Exclusions: Seller's Personal Property + All Staging Items, Freezer In Garage.
    • Ownership: Individual
    • Electric utility on property: Yes
    • Road surface type: Paved

    Price history

    DateEventPrice
    5/29/2026Sold$615,000$310/sqft
    Source: REcolorado as distributed by MLS GRID #5648360 Report a problem
    4/22/2026Pending sale$615,000$310/sqft
    Source: REcolorado as distributed by MLS GRID #5648360 Report a problem
    4/17/2026Listed for sale$615,000+192.9%$310/sqft
    Source: REcolorado as distributed by MLS GRID #5648360 Report a problem
    2/13/2012Sold$210,000-2.3%$106/sqft
    Source: Public Record Report a problem
    12/29/2011Listed for sale$214,900$108/sqft
    Source: RE/MAX Alliance #1056606 Report a problem

    Public tax history

    YearProperty taxesTax assessment
    2024$3,186 +12.1%$41,120 -7%
    2023$2,843 +3.6%$44,210 +23.7%
    2022$2,745 +20.1%$35,750 -2.8%
    2021$2,286 +2.9%$36,790 +19.4%
    2020$2,222 -3.1%$30,810 -0.7%
    2019$2,294 $31,025 +4.6%
    2018$2,294 +0.3%$29,650
    2017$2,287 +35.7%$29,650 +30%
    2016$1,685 +25.1%$22,800 +5.7%
    2015$1,347 0%$21,570 +33%
    2014$1,348 +14.9%$16,220
    2013$1,173 +17.9%$16,220 +16.3%
    2012$995 +1.9%$13,950
    2011$976 +2.2%$13,950 -4.8%
    2010$955 +83.8%$14,660
    2009$520 -0.2%$14,660 -5.7%
    2008$520 -48.1%$15,550
    2007$1,002 +1.1%$15,550 +3.9%
    2006$991 +8.8%$14,970
    2005$911 +17.5%$14,970 +3%
    2003$776 +1.9%$14,540 +12.2%
    2002$761 $12,960 +21.3%
    2001-- $10,680
    Find assessor info on the county website

    Neighborhood: East Colfax

    Nearby schools

    GreatSchools rating
    Schools provided by the listing agent
    • Elementary: Willow
    • Middle: McAuliffe International
    • High: DSST: Montview
    • District: Denver 1

    Source: REcolorado as distributed by MLS GRID. This data may not be complete. We recommend contacting the local school district to confirm school assignments for this home.

    Get a cash offer in 3 minutes
    Find out how much your home could sell for in as little as 3 minutes with a no-obligation cash offer.
    Estimated market value
    $614,800
    Get a cash offer in 3 minutes
    Find out how much your home could sell for in as little as 3 minutes with a no-obligation cash offer.
    Estimated market value
    $614,800