Skip main navigation
Sold
  • Price Unknown

    7600 E 52nd Ter, Kansas City, MO 64129

    3beds
    1,460sqft
    Single Family Residence
    Built in 1966
    7,840 Square Feet Lot
    $188,500 Zestimate®
    $--/sqft
    $1,560 Estimated rent

    Home value

    $188,500

    Estimated sales range

    Not available

    $1,560/mo

    Zestimate® history
    Loading
    Loading...

    Owner options

    List your home for rent

    $1,560/mo

    Rent Zestimate®

    Find your next renter with Zillow Rental Manager. Plus, with online applications, you can quickly screen prospective tenants – for free.

    Learn more

    $1,560/mo

    Rent Zestimate®

    Refinance and save

    Refinancing to a lower rate could help reduce your monthly payments and save thousands over the life of the loan.

    See today's rates

    Explore your selling options

    Work with a Zillow partner agent

    Leverage their expertise and Zillow's premium Showcase listings to get your home seen by more buyers.

    Get started

    List with your own agent

    Get your home in front of millions of buyers by listing it on Zillow.

    Learn how to do it

    Sell it yourself

    Take full control of how buyers see your home on Zillow by listing For Sale by Owner (FSBO).

    List your home

    What's special

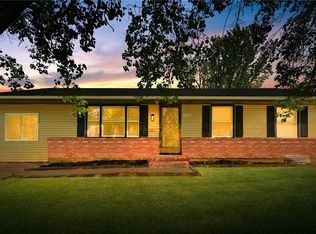
    Welcome to 7600 E 52nd Terrace - where charm, potential, and value all meet on a quiet, tree-lined street. This move-in ready 3-bedroom is packed with possibilities and priced with updates in mind. Original hardwoods stretch across the main level, while the kitchen features brand-new vinyl flooring. Downstairs, new carpet adds comfort to a spacious second living area centered around a stunning stone fireplace - giving major cozy cabin vibes all year long. Whether you're hosting movie nights, creating a play space, or working from home, the lower level checks all the boxes. The attached garage includes bonus storage for tools, gear, or seasonal extras. This one's a smart buy whether you're a first-time homebuyer ready to make it your own, or an investor adding a solid rental to the portfolio. Located minutes from Swope Park, the KC Zoo, golf courses, and trails, with quick highway access for easy commuting. Quiet, convenient, and full of potential.

    Zillow last checked:

    Listing updated:

    Listed by:

    Kiley Willis 816-729-4284,

    KW KANSAS CITY METRO

    Bought with:

    Frankie Bellucci, 2023012937

    Real Broker, LLC

    Source: Heartland MLS as distributed by MLS GRID,MLS#: 2557124MLS Logo

    Facts & features

    Interior

    Bedrooms & bathrooms
    • Bedrooms: 3
    • Bathrooms: 2
    • Full bathrooms: 2
    Primary bedroom
    • Features: Ceiling Fan(s)
    • Level: Main
    • Dimensions: 13.2 x 10.8
    Bedroom 2
    • Features: Ceiling Fan(s)
    • Level: Main
    • Dimensions: 9 x 9.8
    Bedroom 3
    • Features: Ceiling Fan(s)
    • Level: Main
    • Dimensions: 8.11 x 9.7
    Bathroom 1
    • Features: Ceramic Tiles, Shower Over Tub
    • Level: Main
    • Dimensions: 4.9 x 10.1
    Bathroom 2
    • Features: Shower Only, Vinyl
    • Level: Lower
    • Dimensions: 7.5 x 5.4
    Dining room
    • Features: Vinyl
    • Level: Main
    • Dimensions: 8 x 10
    Family room
    • Features: Carpet, Fireplace
    • Level: Lower
    • Dimensions: 20.4 x 14
    Kitchen
    • Features: Vinyl
    • Level: Main
    • Dimensions: 9.5 x 9.7
    Living room
    • Features: Ceiling Fan(s)
    • Level: Main
    • Dimensions: 17.1 x 13.6
    Recreation room
    • Features: Carpet
    • Level: Lower
    • Dimensions: 11.9 x 9
    Heating
    • Forced Air
    Cooling
    • Electric
    Appliances
    • Laundry: In Garage
    Features
    • Flooring: Carpet, Vinyl, Wood
    • Basement: Concrete,Daylight,Finished
    • Number of fireplaces: 1
    • Fireplace features: Basement, Family Room
    Interior area
    • Total structure area: 1,460
    • Total interior livable area: 1,460 sqft
    • Finished area above ground: 960
    • Finished area below ground: 500

    Property

    Parking
    • Total spaces: 2
    • Parking features: Built-In, Garage Faces Front
    • Attached garage spaces: 2
    Features
    • Patio & porch: Patio
    • Fencing: Metal
    Lot
    • Size: 7,840 Square Feet
    • Features: City Limits, City Lot
    Details
    • Parcel number: 32920072900000000

    Construction

    Type & style
    • Home type: SingleFamily
    • Architectural style: Traditional
    • Property subtype: Single Family Residence
    Materials
    • Board & Batten Siding
    • Roof: Composition
    Condition
    • Year built: 1966

    Utilities & green energy

    • Sewer: Public Sewer
    • Water: Public

    Community & HOA

    Community
    • Subdivision: Vineyard Hills East
    HOA
    • Has HOA: No
    Location
    • Region: Kansas City

    Financial & listing details

    • Tax assessed value: $84,640
    • Annual tax amount: $1,309
    • Date on market: 6/26/2025
    • Listing terms: Cash,Conventional,FHA,VA Loan
    • Ownership: Investor
    • Road surface type: Paved

    Price history

    DateEventPrice
    7/30/2025Sold--
    Source: Heartland MLS as distributed by MLS GRID #2557124 Report a problem
    6/28/2025Pending sale$175,000$120/sqft
    Source: Heartland MLS as distributed by MLS GRID #2557124 Report a problem
    6/26/2025Listed for sale$175,000+326.8%$120/sqft
    Source: Heartland MLS as distributed by MLS GRID #2557124 Report a problem
    3/24/2021Listing removed--
    Source: Owner Report a problem
    11/12/2018Listing removed$895$1/sqft
    Source: Owner Report a problem
    10/26/2018Listed for rent$895$1/sqft
    Source: Owner Report a problem
    5/13/2014Listing removed$41,000$28/sqft
    Source: Homepath #1878267 Report a problem
    4/18/2014Listed for sale$41,000$28/sqft
    Source: K.L. DeLany Company #1878267 Report a problem
    3/26/2014Sold--
    Source: Public Record Report a problem

    Public tax history

    YearProperty taxesTax assessment
    2025$1,459 +11.4%$16,081 +11.2%
    2024$1,309 +0.6%$14,467
    2023$1,301 +14.4%$14,467 +19%
    2022$1,138 +0%$12,161
    2021$1,137 -0.8%$12,161 +0.4%
    2020$1,147 +1.9%$12,118
    2019$1,126 $12,118 -2.9%
    2018$1,126 -5.6%$12,486
    2017$1,192 +6.8%$12,486 +2.6%
    2016$1,116 +2.4%$12,172 +3%
    2014$1,090 -1.1%$11,818
    2013$1,102 +0.4%$11,818
    2012$1,098 +9.6%$11,818
    2011$1,001 +2.1%$11,818 +9.6%
    2010$981 -9.2%$10,778
    2009$1,081 +12%$10,778 -16%
    2008$965 +1.2%$12,830
    2007$953 +0.2%$12,830 +2%
    2006$952 +8.1%$12,579
    2005$880 +0%$12,579 +9%
    2004$880 +12.2%$11,540
    2003$784 +0.3%$11,540 +15%
    2002$782 +8.6%$10,035
    2001$720 $10,035
    Find assessor info on the county website

    Neighborhood: Eastwood Hill East

    Nearby schools

    GreatSchools rating
    Schools provided by the listing agent
    • Elementary: Eastwood Hills
    • Middle: Raytown
    • High: Raytown

    Source: Heartland MLS as distributed by MLS GRID. This data may not be complete. We recommend contacting the local school district to confirm school assignments for this home.

    Get a cash offer in 3 minutes
    Find out how much your home could sell for in as little as 3 minutes with a no-obligation cash offer.
    Estimated market value
    $188,500
    Get a cash offer in 3 minutes
    Find out how much your home could sell for in as little as 3 minutes with a no-obligation cash offer.
    Estimated market value
    $188,500