Skip main navigation
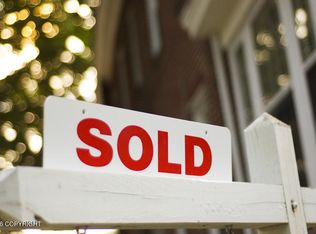
Sold
  • Price Unknown

    7600 E Woodview Way, Palmer, AK 99645

    3beds
    1,932sqft
    Single Family Residence
    Built in 1996
    0.57 Acres Lot
    $474,800 Zestimate®
    $--/sqft
    $2,949 Estimated rent

    Home value

    $474,800

    $451,000 - $499,000

    $2,949/mo

    Zestimate® history
    Loading
    Loading...

    Owner options

    List your home for rent

    $2,949/mo

    Rent Zestimate®

    Find your next renter with Zillow Rental Manager. Plus, with online applications, you can quickly screen prospective tenants – for free.

    Learn more

    $2,949/mo

    Rent Zestimate®

    Refinance and save

    Refinancing to a lower rate could help reduce your monthly payments and save thousands over the life of the loan.

    See today's rates

    Explore your selling options

    Work with a Zillow partner agent

    Leverage their expertise and Zillow's premium Showcase listings to get your home seen by more buyers.

    Get started

    List with your own agent

    Get your home in front of millions of buyers by listing it on Zillow.

    Learn how to do it

    Sell it yourself

    Take full control of how buyers see your home on Zillow by listing For Sale by Owner (FSBO).

    List your home

    What's special

    Gas fireplaceBonus roomPicturesque landscaping
    Charming 3BD/2BA Palmer home, featuring a 2-car garage & picturesque landscaping in one of the best commute locations in the Matsu valley! Enjoy the spacious living area with a gas fireplace, & a serene backyard oasis. You will love the en suite bath with a large soaking tub. Bonus room on the main level would make a great office. Bedroom and 1/2 bath on main level. Your dream home awaits!

    Zillow last checked:

    Listing updated:

    Listed by:

    Dave Johnson,

    Elite Real Estate Group Wasilla

    Bought with:

    Veterans of the Valley Team

    Elite Real Estate Group Wasilla

    Elite Real Estate Group Wasilla

    Source: AKMLS,MLS#: 23-9319MLS Logo

    Facts & features

    Interior

    Bedrooms & bathrooms
    • Bedrooms: 3
    • Bathrooms: 2
    • Full bathrooms: 2
    Heating
    • Fireplace(s), Baseboard
    Appliances
    • Included: Dishwasher, Disposal, Range/Oven, Refrigerator, Washer &/Or Dryer
    Features
    • Basement, BR/BA on Main Level, Den &/Or Office, Laminate Counters, SBOS Reqd-See Rmks, Soaking Tub, Vaulted Ceiling(s)
    • Flooring: Carpet, Laminate, Linoleum
    • Windows: Window Coverings
    • Has basement: No
    • Has fireplace: Yes
    • Fireplace features: Gas
    • Common walls with other units/homes: No Common Walls
    Interior area
    • Total structure area: 1,932
    • Total interior livable area: 1,932 sqft

    Property

    Parking
    • Total spaces: 2
    • Parking features: Garage Door Opener, Paved, RV Access/Parking, Attached, Heated Garage, No Carport
    • Attached garage spaces: 2
    • Has uncovered spaces: Yes
    Features
    • Levels: Two
    • Stories: 2
    • Patio & porch: Deck/Patio
    • Exterior features: Private Yard
    • Has view: Yes
    • View description: Mountain(s)
    • Waterfront features: None, No Access
    Lot
    • Size: 0.57 Acres
    • Features: Covenant/Restriction, Fire Service Area, Landscaped, Road Service Area, Views
    • Topography: Gently Rolling,Level
    Details
    • Additional structures: Shed(s)
    • Parcel number: 2787B03L009
    • Zoning: UNK
    • Zoning description: Unknown (re: all MSB)

    Construction

    Type & style
    • Home type: SingleFamily
    • Property subtype: Single Family Residence
    Materials
    • Frame, Wood Siding
    • Foundation: Block
    • Roof: Asphalt,Composition,Shingle
    Condition
    • New construction: No
    • Year built: 1996

    Utilities & green energy

    • Sewer: Septic Tank
    • Water: Shared Well
    • Utilities for property: Phone Connected, Cable Connected, Cable Available

    Community & neighborhood

    Location
    • Region: Palmer

    Other

    Other facts
    • Road surface type: Paved

    Price history

    DateEventPrice
    9/20/2023Sold--
    Source: AKMLS #23-9319 Report a problem
    8/10/2023Pending sale$419,000$217/sqft
    Source: AKMLS #23-9319 Report a problem
    8/2/2023Listed for sale$419,000$217/sqft
    Source: AKMLS #23-9319 Report a problem
    1/21/1997Sold--
    Source: AKMLS #96-276681 Report a problem

    Public tax history

    YearProperty taxesTax assessment
    2025$4,873 +1.3%$391,300 +4.2%
    2024$4,809 +1.7%$375,400 -0.1%
    2023$4,729 -0.3%$375,800 +9.9%
    2022$4,745 +2.2%$341,800 +12.7%
    2021$4,642 +3.1%$303,300 +6.2%
    2020$4,503 +1.9%$285,700 +2.7%
    2019$4,420 +2.2%$278,200 +1.6%
    2018$4,327 +11.7%$273,700 +1.5%
    2017$3,873 $269,700 +1.8%
    2016$3,873 $264,900 +2.7%
    2015$3,873 $257,900 -0.4%
    2014$3,873 $258,900 +1.2%
    2013-- $255,800 +2.4%
    2012-- $249,900 +2.9%
    2011-- $242,800 -1%
    2010-- $245,200 +1%
    2009-- $242,800 -5.3%
    2008-- $256,500
    2007-- $256,500 +3.4%
    2006-- $248,100 +7.4%
    2005-- $230,900 +9.7%
    2004-- $210,500 +7.2%
    2003-- $196,400 +1.8%
    2002-- $193,000 +4%
    2001-- $185,600 -5.8%
    2000-- $197,100

    Find assessor info on the county website

    Neighborhood: 99645

    Nearby schools

    GreatSchools rating
    Schools provided by the listing agent
    • Elementary: Pioneer Peak
    • Middle: Colony
    • High: Colony

    Source: AKMLS. This data may not be complete. We recommend contacting the local school district to confirm school assignments for this home.

    Sell for more on Zillow
    Get a Zillow Showcase℠ listing at no additional cost and you could sell for .
    $474,800
    2% more
    +$9,496
    With Zillow Showcase(estimated)
    $484,296