Welcome home to this Prairie Village charmer! Step into a classic ranch which boasts gleaming hardwood flooring in the living area and bedrooms that will immediately grab your attention. The large living area even has room for a dining table or would be a perfect reading nook. Next, an eat-in kitchen features newer stainless steel appliances (all stay), granite counter tops, an oversized sink, new vinyl plank flooring, and loads of cabinet space. All bedrooms are good sized, and the primary is large enough to accommodate a king-sized bed. The interior of the home has been freshly painted, and all light fixtures and ceiling fans have been updated. The third bedroom does have a laundry hook-up, but there is an additional hookup in the utility room off of the garage. Front and back doors have been recently replaced, and the new shutters, low-maintenance siding, and front stone accent all add to the attractive curb appeal. If you are seeking a large fenced yard, look no further! The patio has direct access from the kitchen and adds a private retreat or outdoor living space to host your gatherings. This home is conveniently located to all your favorite spots in PV, and only a short drive to downtown KC. Don't let this opportunity slip away!
Sold
Price Unknown
7600 Falmouth St, Prairie Village, KS 66208
3beds
998sqft
Single Family Residence
Built in 1953
10,141 Square Feet Lot
$312,100 Zestimate®
$--/sqft
$2,186 Estimated rent
Home value
$312,100
$290,000 - $334,000
$2,186/mo
Zestimate® history
Owner options
List your home for rent
$2,186/mo
Rent Zestimate®
Find your next renter with Zillow Rental Manager. Plus, with online applications, you can quickly screen prospective tenants – for free.
$2,186/mo
Rent Zestimate®
Refinance and save
Refinancing to a lower rate could help reduce your monthly payments and save thousands over the life of the loan.
Explore your selling options
Work with a Zillow partner agent
Leverage their expertise and Zillow's premium Showcase listings to get your home seen by more buyers.
Get startedList with your own agent
Get your home in front of millions of buyers by listing it on Zillow.
Learn how to do itSell it yourself
Take full control of how buyers see your home on Zillow by listing For Sale by Owner (FSBO).
List your homeWhat's special
Zillow last checked:
Listing updated:
Listed by:
Lisa Thompson 785-760-4832,
KW KANSAS CITY METRO
Bought with:
Angela Wittmer, 00246984
Platinum Realty LLC
Source: Heartland MLS as distributed by MLS GRID,MLS#: 2583902
Facts & features
Interior
Bedrooms & bathrooms
- Bedrooms: 3
- Bathrooms: 1
- Full bathrooms: 1
Bedroom 1
- Features: Ceiling Fan(s)
- Level: First
- Dimensions: 11 x 12
Bedroom 2
- Features: Ceiling Fan(s)
- Level: First
- Dimensions: 9 x 10.5
Bedroom 3
- Features: Ceiling Fan(s)
- Level: First
- Dimensions: 9 x 10.5
Bathroom 1
- Features: Ceramic Tiles, Shower Only, Solid Surface Counter
- Level: First
- Dimensions: 5 x 5
Kitchen
- Features: Ceiling Fan(s), Granite Counters, Luxury Vinyl
- Level: First
- Dimensions: 12 x 13
Living room
- Features: Ceiling Fan(s)
- Level: First
- Dimensions: 11 x 24
Heating
- Natural Gas
Cooling
- Electric
Appliances
- Included: Dishwasher, Disposal, Dryer, Microwave, Refrigerator, Stainless Steel Appliance(s), Washer
- Laundry: Main Level, Multiple Locations
Features
- Smart Thermostat
- Flooring: Ceramic Tile, Luxury Vinyl, Wood
- Windows: Thermal Windows
- Basement: Crawl Space
- Has fireplace: No
Interior area
- Total structure area: 998
- Total interior livable area: 998 sqft
- Finished area above ground: 998
Property
Parking
- Total spaces: 1
- Parking features: Attached
- Attached garage spaces: 1
Features
- Patio & porch: Patio
- Fencing: Metal
Lot
- Size: 10,141 Square Feet
Details
- Parcel number: OP140000000044
Construction
Type & style
- Home type: SingleFamily
- Architectural style: Traditional
- Property subtype: Single Family Residence
Materials
- Frame
- Roof: Composition
Condition
- Year built: 1953
Utilities & green energy
- Sewer: Public Sewer
- Water: Public
Community & HOA
Community
- Security: Smoke Detector(s)
- Subdivision: Indian Heights
HOA
- Has HOA: No
Location
- Region: Prairie Village
Financial & listing details
- Tax assessed value: $281,800
- Annual tax amount: $3,707
- Date on market: 10/30/2025
- Listing terms: Cash,Conventional,FHA,VA Loan
- Ownership: Private
Price history
| Date | Event | Price |
|---|---|---|
| 2/14/2026 | Listing removed | $1,995$2/sqft |
Source: Zillow Rentals Report a problem | ||
| 1/31/2026 | Price change | $1,995-2.4%$2/sqft |
Source: Zillow Rentals Report a problem | ||
| 1/16/2026 | Price change | $2,045-1.4%$2/sqft |
Source: Zillow Rentals Report a problem | ||
| 1/3/2026 | Price change | $2,075-0.5%$2/sqft |
Source: Zillow Rentals Report a problem | ||
| 12/22/2025 | Price change | $2,085-0.5%$2/sqft |
Source: Zillow Rentals Report a problem | ||
| 12/12/2025 | Price change | $2,095-3.7%$2/sqft |
Source: Zillow Rentals Report a problem | ||
| 12/5/2025 | Listed for rent | $2,175$2/sqft |
Source: Zillow Rentals Report a problem | ||
| 12/3/2025 | Sold | -- |
Source:  Heartland MLS as distributed by MLS GRID #2583902 Report a problem Heartland MLS as distributed by MLS GRID #2583902 Report a problem | ||
| 11/1/2025 | Pending sale | $295,000$296/sqft |
Source: Heartland MLS as distributed by MLS GRID #2583902 Report a problem | ||
| 10/30/2025 | Listed for sale | $295,000+18%$296/sqft |
Source: Heartland MLS as distributed by MLS GRID #2583902 Report a problem | ||
| 7/12/2022 | Sold | -- |
Source: Heartland MLS as distributed by MLS GRID #2379849 Report a problem | ||
| 6/12/2022 | Pending sale | $249,950$250/sqft |
Source: Heartland MLS as distributed by MLS GRID #2379849 Report a problem | ||
| 5/26/2022 | Listed for sale | $249,950$250/sqft |
Source: Heartland MLS as distributed by MLS GRID #2379849 Report a problem | ||
Public tax history
| Year | Property taxes | Tax assessment |
|---|---|---|
| 2025 | $3,808 +2.7% | $32,407 +3.5% |
| 2024 | $3,707 +6.5% | $31,315 +8.9% |
| 2023 | $3,480 +7% | $28,750 +7.5% |
| 2022 | $3,252 | $26,738 +12.6% |
| 2021 | -- | $23,748 +14% |
| 2020 | $2,738 | $20,826 +7.9% |
| 2019 | -- | $19,297 +3.5% |
| 2018 | -- | $18,642 +40.8% |
| 2017 | $1,842 +7.3% | $13,236 +9.9% |
| 2016 | $1,716 +5.2% | $12,040 +4% |
| 2015 | $1,631 +5.3% | $11,580 +5.4% |
| 2013 | $1,550 +25.8% | $10,982 |
| 2012 | $1,231 -24.1% | $10,982 +4.7% |
| 2010 | $1,622 +0% | $10,488 -5% |
| 2009 | $1,622 -1.2% | $11,040 -5.8% |
| 2008 | $1,641 +3.5% | $11,719 -3.6% |
| 2007 | $1,586 +21.7% | $12,155 |
| 2006 | $1,303 | $12,155 +0.4% |
| 2005 | -- | $12,110 |
Find assessor info on the county website
Neighborhood: 66208
Nearby homes
- $284,4003 bd1 ba999 sqft7544 Falmouth St, Prairie Village, KS 66208Off Market
- $280,9002 bd1 ba1k sqft7604 Falmouth St, Prairie Village, KS 66208Off Market
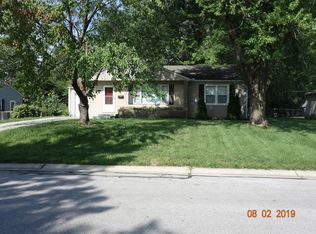
- $--2 bd1 ba954 sqft7601 Windsor Dr, Prairie Village, KS 66208Sold

- $284,3002 bd2 ba950 sqft7601 Windsor St, Prairie Village, KS 66208Off Market
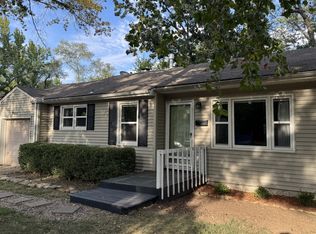
- $---- bd-- ba-- sqft7549 Windsor St, Prairie Village, KS 66208Off Market
- $265,7002 bd1 ba1.1k sqft7610 Falmouth St, Prairie Village, KS 66208Off Market
- $311,6003 bd1 ba1.3k sqft7538 Falmouth St, Prairie Village, KS 66208Off Market
- $317,1002 bd1 ba900 sqft7549 Windsor Dr, Prairie Village, KS 66208Off Market
Nearby schools
GreatSchools rating
- 8/10Belinder Elementary SchoolGrades: PK-6Distance: 0.6 mi
- 9/10Indian Hills Middle SchoolGrades: 7-8Distance: 1.6 mi
- 8/10Shawnee Mission East High SchoolGrades: 9-12Distance: 0.5 mi
Schools provided by the listing agent
- Elementary: Belinder
- Middle: Indian Hills
- High: SM East
Source: Heartland MLS as distributed by MLS GRID. This data may not be complete. We recommend contacting the local school district to confirm school assignments for this home.
Get a cash offer in 3 minutes
Find out how much your home could sell for in as little as 3 minutes with a no-obligation cash offer.
Estimated market value
$312,100
Get a cash offer in 3 minutes
Find out how much your home could sell for in as little as 3 minutes with a no-obligation cash offer.
Estimated market value
$312,100
- Kansas
- Johnson County
- Prairie Village
- 66208
- 7600 Falmouth St
Nearby cities
Nearby neighborhoods
Nearby zip codes
Other Prairie Village Topics
