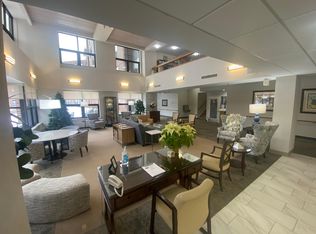
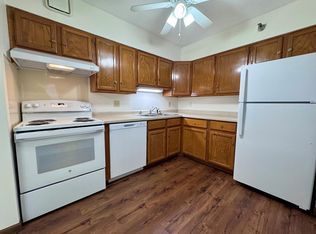
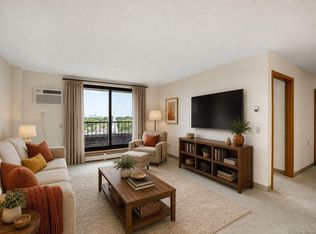
Bright, refreshed, and move-in ready! This south facing corner-unit shines with an abundance of natural light, brand-new LVP flooring, and a fresh coat of paint throughout. Enjoy the privacy of your own balcony—perfect for morning coffee or evening relaxation. Conveniently located on the 3rd floor along with the game room, lounge, craft room and library.
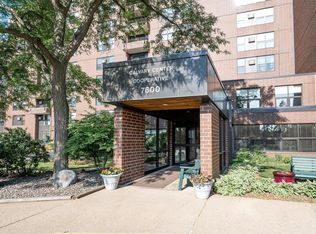
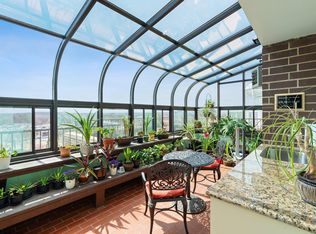
Embrace a vibrant lifestyle at Calvary Center Cooperative, a premier 55+ member-owned community in the heart of Golden Valley. This is where independence meets a rich social connection, offering a maintenance-free environment and an array of amenities to enjoy. From getting creative in the woodworking shop to staying active in the fitness room or relaxing in the sun-drenched solarium or the serene courtyard. With a full calendar of educational, recreational, and wellness programs, it’s easy to stay as active as you choose.
Situated in the center of Golden Valley, Calvary Center Cooperative provides a friendly, secure environment where the details are handled, allowing you more time to enjoy the things you love.
Schedule a tour and discover a community that truly feels like home.
Active
Price cut: $10K (10/21)
$39,000
7600 Golden Valley Rd APT 316, Golden Valley, MN 55427
2beds
866sqft
(CC) High Rise (4+ Levels)
Built in 1983
-- sqft lot
$-- Zestimate®
$45/sqft
$1,437/mo HOA
What's special
Woodworking shopBrand-new lvp flooringSun-drenched solariumSouth facing corner-unitFitness roomSerene courtyardAbundance of natural light
- 38 days
- 567
- 21
Likely to sell faster than
Zillow last checked:
Listing updated:
Listed by:
Lynne Gambucci 612-790-9420,
Compass
Source: NorthstarMLS as distributed by MLS GRID,MLS#: 7146248
Facts & features
Interior
Bedrooms & bathrooms
- Bedrooms: 2
- Bathrooms: 1
- Full bathrooms: 1
Bedroom
- Area: 156 Square Feet
- Dimensions: 12x13
Bedroom 2
- Area: 110 Square Feet
- Dimensions: 10x11
Dining room
- Area: 48 Square Feet
- Dimensions: 8x6
Kitchen
- Area: 72 Square Feet
- Dimensions: 9x8
Living room
- Area: 195 Square Feet
- Dimensions: 15x13
Heating
- Baseboard, Boiler
Cooling
- Wall Unit(s)
Appliances
- Laundry: Common Area, Coin-op Laundry Owned
Features
- Basement: None
- Has fireplace: No
Interior area
- Total structure area: 866
- Total interior livable area: 866 sqft
- Finished area above ground: 866
- Finished area below ground: 0
Property
Parking
- Parking features: Assigned, Attached, Guest, Heated Garage, Parking Lot, Paved Lot, More Parking Onsite for Fee
- Has attached garage: Yes
Accessibility
- Accessibility features: Accessible Elevator Installed, Grab Bars In Bathroom, Door Lever Handles, Partially Wheelchair
Features
- Levels: One
- Stories: 1
Lot
- Size: 2.18 Acres
Details
- Foundation area: 866
- Parcel number: 3211821230081
- Zoning description: Residential-Single Family
Construction
Type & style
- Home type: Condo
- Property subtype: (CC) High Rise (4+ Levels)
- Attached to another structure: Yes
Materials
- Block, Brick, Frame, Steel Siding
Condition
- New construction: No
- Year built: 1983
Utilities & green energy
- Gas: Natural Gas
- Sewer: City Sewer/Connected
- Water: City Water/Connected
Community & HOA
Community
- Security: Fire Sprinkler System
- Subdivision: Co-Op Calvary Center Co-Op 0055
HOA
- Has HOA: Yes
- Amenities included: Laundry, Coin-op Laundry Owned, Elevator(s), Fire Sprinkler System, Lobby Entrance, Patio, Security Building
- Services included: Air Conditioning, Maintenance Structure, Cable TV, Controlled Access, Gas, Hazard Insurance, Heating, Internet, Lawn Care, Maintenance Grounds, Parking, Professional Mgmt, Recreation Facility, Sanitation, Security System, Sewer, Shared Amenities, Snow Removal, Taxes, Water
- HOA fee: $1,437 monthly
- HOA name: Ebenezer Management Services
- HOA phone: 763-544-1090
Location
- Region: Golden Valley
Financial & listing details
- Price per square foot: $45/sqft
- Tax assessed value: $91,400
- Annual tax amount: $951
- Date on market: 9/18/2026
Estimated market value
Not available
Estimated sales range
Not available
Not available
Price history
| Date | Event | Price |
|---|---|---|
| 10/21/2026 | Price change | $39,000-20.4%$45/sqft |
Source:  NorthstarMLS as distributed by MLS GRID #7146248 Report a problem | ||
| 9/18/2026 | Listed for sale | $49,000$57/sqft |
Source: NorthstarMLS as distributed by MLS GRID #7146248 Report a problem | ||
Public tax history
| Year | Property taxes | Tax assessment |
|---|---|---|
| 2026 | $951 +2.9% | $91,400 -4.2% |
| 2025 | $924 -5.9% | $95,400 +0.8% |
| 2024 | $982 +29.1% | $94,600 +1.7% |
| 2023 | $761 -4.8% | $93,000 +17.7% |
| 2022 | $799 -0.3% | $79,000 |
| 2021 | $801 -5.7% | $79,000 |
| 2020 | $850 | $79,000 -1.3% |
| 2019 | $850 -22.4% | $80,000 -13% |
| 2018 | $1,096 -2.5% | $92,000 |
| 2017 | $1,124 +2.8% | $92,000 +4.5% |
| 2016 | $1,094 -0.6% | $88,000 |
| 2015 | $1,101 -7.8% | $88,000 |
| 2014 | $1,194 +4.1% | $88,000 |
| 2013 | $1,147 +3.7% | $88,000 |
| 2012 | $1,106 -5.5% | $88,000 |
| 2011 | $1,170 -1% | $88,000 -9.3% |
| 2010 | $1,181 +4.4% | $97,000 |
| 2009 | $1,131 +7.3% | $97,000 |
| 2006 | $1,055 -16.5% | $97,000 -9.3% |
| 2005 | $1,263 -7.9% | $107,000 |
| 2004 | $1,371 -0.7% | $107,000 |
| 2002 | $1,380 -40.6% | $107,000 |
| 2001 | $2,325 | -- |
Find assessor info on the county website
Monthly payment
Est. payment
Payment breakdown
Explore the cost of this home by adjusting the details. Changes won't be saved.Climate risks
Neighborhood: 55427
- $48,0001 bd1 ba609 sqft7600 Golden Valley Rd APT 411, Golden Valley, MN 55427Sold
- $44,9002 bd2 ba890 sqft7600 Golden Valley Rd APT 412, Golden Valley, MN 55427Sold
- $40,0001 bd1 ba669 sqft7600 Golden Valley Rd APT 501, Golden Valley, MN 55427Sold
- $35,0002 bd1 ba866 sqft7600 Golden Valley Rd APT 502, Golden Valley, MN 55427Sold
Similar homes
- $40,0002 bd1 ba866 sqft7600 Golden Valley Rd APT 805, Golden Valley, MN 55427For Sale
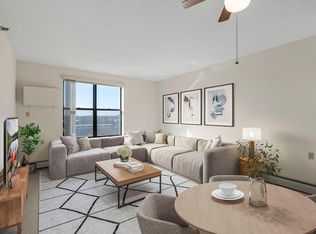
 MLS ID #7150325, Amy Lu Black, Keller Williams Premier Realty Lake Minnetonka. NorthstarMLS as distributed by MLS GRID
- $39,9001 bd1 ba669 sqft7600 Golden Valley Rd APT 600, Golden Valley, MN 55427For Sale
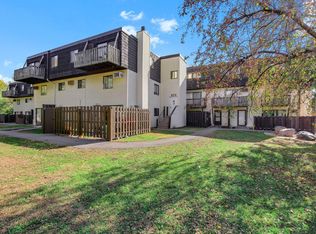
 MLS ID #7038908, The Change Agents Group, RE/MAX Results. NorthstarMLS as distributed by MLS GRID
- $39,9001 bd1 ba608 sqft7282 72nd Ln N APT 345, Brooklyn Park, MN 55428For Sale
 MLS ID #7161463, Kris Lindahl, Kris Lindahl Real Estate. NorthstarMLS as distributed by MLS GRID
- $54,9001 bd1 ba760 sqft6615 Lake Shore Dr S APT 116, Minneapolis, MN 55423For Sale
 MLS ID #7152611, Dustin Wiebold, Ashworth Real Estate. NorthstarMLS as distributed by MLS GRID
- $54,0001 bd1 ba734 sqft7226 72nd Ln N APT 210, Brooklyn Park, MN 55428For SaleMLS ID #7053070, Doneva Rawls, Wonderland Realty LLC. NorthstarMLS as distributed by MLS GRID
- $55,0001 bd1 ba633 sqft7104 72nd Ln N, Brooklyn Park, MN 55428For SaleMLS ID #7036427, Tyler Mass, Wits Realty. NorthstarMLS as distributed by MLS GRID
- $36,0002 bd1 ba700 sqft3020 Rice St #C29, Saint Paul, MN 55113For SaleMLS ID #7142044, Oscar Soto, Real Broker, LLC. NorthstarMLS as distributed by MLS GRID
- $34,9003 bd2 ba1.2k sqft1313 104th Way NE, Blaine, MN 55434For SaleMLS ID #7156356, Shaun W Zaudtke, Edina Realty, Inc.. NorthstarMLS as distributed by MLS GRID
- $55,0001 bd1 ba610 sqft7412 72nd Ln N APT 318, Brooklyn Park, MN 55428For SaleMLS ID #7151830, Nicole LaChapelle, Coldwell Banker Realty - Southwest Regional. NorthstarMLS as distributed by MLS GRID
- $40,0003 bd1 ba938 sqft14750 W Burnsville Pkwy Lot 282, Burnsville, MN 55306For SaleMLS ID #7118857, Artemisa Boston, eXp Realty. NorthstarMLS as distributed by MLS GRID
- $50,0002 bd1 ba780 sqft1420 Champion Dr, New Brighton, MN 55112For SaleMLS ID #7160530, Artemisa Boston, eXp Realty. NorthstarMLS as distributed by MLS GRID
- $50,0003 bd1 ba896 sqft3838 Boston Ln, Lexington, MN 55014For SaleMLS ID #7164662, Thomas M. Chang, Creative Results. NorthstarMLS as distributed by MLS GRID
- $29,9003 bd2 ba1k sqft7431 Oakley St NE, Fridley, MN 55432For SaleMLS ID #7138752, Paulo Mora, RE/MAX Results. NorthstarMLS as distributed by MLS GRID
- $49,9002 bd1 ba1.1k sqft1150 Cessna Dr, Saint Paul, MN 55112For SaleMLS ID #7134498, Ruth Bittner, Bridge Realty, LLC. NorthstarMLS as distributed by MLS GRID
