TWO units are combined for a RARE 3-bedroom opportunity. Please see MLS#7024381 for additional info/photos
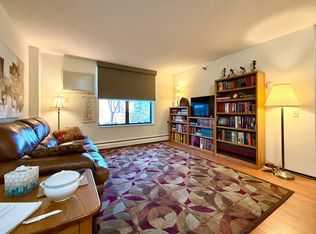
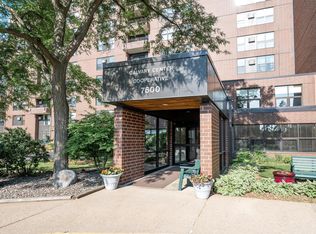
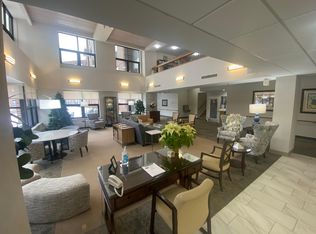
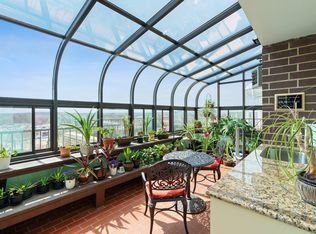
Bright 7th-floor end unit in Calvary Center Cooperative (55+ member-owned living) featuring South and West exposures with beautiful sunset views and natural light throughout the day. This fully wheelchair-accessible 1-bedroom, 1-bath home offers a spacious, functional layout designed for ease of living. A rare and exclusive feature sets this unit apart: a 13-foot private entry hallway with an exterior window at the end — a bonus space not found in any other unit in the building. This unique area provides added light, flexibility, and privacy, perfect for a reading nook, seating area, or additional storage. Comfortable living spaces and excellent in-unit storage enhance the home’s appeal. Monthly dues include property taxes, appliance maintenance, shared amenities, heat, 24-hour emergency call system, and complimentary mini bus service that serves selected grocery, banks, pharmacies and shopping on selected days, and home/appliance maintenance. Residents enjoy secured entry, on-site management through Ebenezer, fitness center, salon, library, craft and woodworking rooms, guest suites, party and social spaces, car wash station, rooftop Skyline Room with outdoor terrace and Minneapolis skyline views, solarium, large outdoor patio, and convenient coin-op laundry. Heated underground parking available for $50 (waitlist); outdoor and visitor parking available. Convenient location with easy freeway access.
***NOTE: Currently connected to adjacent 2-bedroom unit; seller will restore wall for separate ownership. Units may also be purchased together.
Active
Price cut: $10.1K (6/5)
$49,900
7600 Golden Valley Rd APT 706, Golden Valley, MN 55427
1beds
752sqft
:
Get pre-qualifiedN/A
(CC) High Rise (4+ Levels)
Built in 1983
-- sqft lot
$-- Zestimate®
$66/sqft
$1,076/mo HOA
What's special
Large outdoor patioSpacious functional layoutComfortable living spacesExcellent in-unit storageHeated underground parking availableSecured entry
- 153 days |
- 350 |
- 17 |
Zillow last checked:
Listing updated:
Listed by:
Juley V Speed 612-986-3478,
Edina Realty, Inc.,
Megan M Rach 612-308-2197
Source: NorthstarMLS as distributed by MLS GRID,MLS#: 7024361
Facts & features
Interior
Bedrooms & bathrooms
- Bedrooms: 1
- Bathrooms: 1
- Full bathrooms: 1
Bedroom
- Level: Main
- Area: 176 Square Feet
- Dimensions: 16x11
Kitchen
- Level: Main
- Area: 81 Square Feet
- Dimensions: 9x9
Living room
- Level: Main
- Area: 224 Square Feet
- Dimensions: 16x14
Heating
- Baseboard, Hot Water
Cooling
- Wall Unit(s)
Appliances
- Included: Dishwasher, Disposal, Microwave, Range, Refrigerator
- Laundry: Common Area, In Hall, Coin-op Laundry Owned
Features
- Basement: None
- Has fireplace: No
Interior area
- Total structure area: 752
- Total interior livable area: 752 sqft
- Finished area above ground: 752
- Finished area below ground: 0
Property
Parking
- Parking features: Heated Garage, Paved Lot
- Has garage: Yes
Accessibility
- Accessibility features: Doors 36"+, Accessible Elevator Installed, Customized Wheelchair Accessible, Grab Bars In Bathroom, Hallways 42"+, Door Lever Handles, No Stairs External, No Stairs Internal
Features
- Levels: One
- Stories: 1
Lot
- Size: 2.18 Acres
- Features: Near Public Transit
Details
- Foundation area: 752
- Parcel number: 3211821230143
- Zoning description: Residential-Multi-Family
Construction
Type & style
- Home type: Condo
- Property subtype: (CC) High Rise (4+ Levels)
- Attached to another structure: Yes
Condition
- New construction: No
- Year built: 1983
Utilities & green energy
- Gas: Electric
- Sewer: City Sewer/Connected
- Water: City Water/Connected
Community & HOA
Community
- Security: Fire Sprinkler System
HOA
- Has HOA: Yes
- Amenities included: Car Wash, Laundry, Coin-op Laundry Owned, Common Garden, Concrete Floors & Walls, Elevator(s), Fire Sprinkler System, Lobby Entrance, Patio
- Services included: Maintenance Structure, Cable TV, Controlled Access, Hazard Insurance, Heating, Internet, Lawn Care, Maintenance Grounds, Professional Mgmt, Recreation Facility, Sanitation, Security System, Sewer, Shared Amenities, Snow Removal, Taxes, Water
- HOA fee: $1,076 monthly
- HOA name: Ebenezer
- HOA phone: 763-544-1090
Location
- Region: Golden Valley
Financial & listing details
- Price per square foot: $66/sqft
- Tax assessed value: $52,100
- Annual tax amount: $505
- Date on market: 3/4/2026
- Cumulative days on market: 159 days
Estimated market value
Not available
Estimated sales range
Not available
Not available
Price history
| Date | Event | Price |
|---|---|---|
| 6/5/2026 | Price change | $49,900-16.8%$66/sqft |
Source:  NorthstarMLS as distributed by MLS GRID #7024361 Report a problem NorthstarMLS as distributed by MLS GRID #7024361 Report a problem | ||
| 3/4/2026 | Listed for sale | $60,000$80/sqft |
Source: NorthstarMLS as distributed by MLS GRID #7024361 Report a problem | ||
Public tax history
| Year | Property taxes | Tax assessment |
|---|---|---|
| 2025 | $505 +4.4% | $52,100 +0.8% |
| 2024 | $483 +0.8% | $51,700 +1.4% |
| 2023 | $479 -4.8% | $51,000 |
| 2022 | $503 -0.4% | $51,000 |
| 2021 | $505 +9% | $51,000 |
| 2020 | $464 | $51,000 +13.3% |
| 2019 | $464 -13.9% | $45,000 -10% |
| 2018 | $538 -2.3% | $50,000 |
| 2017 | $551 +0.1% | $50,000 +4.2% |
| 2016 | $550 -0.6% | $48,000 |
| 2015 | $554 -7.8% | $48,000 |
| 2014 | $601 +4.1% | $48,000 |
| 2013 | $577 +3.8% | $48,000 |
| 2012 | $556 -8.3% | $48,000 |
| 2011 | $606 +2.8% | $48,000 -9.4% |
| 2010 | $589 +4.9% | $53,000 |
| 2009 | $562 +8% | $53,000 |
| 2006 | $520 -15.1% | $53,000 -10.2% |
| 2005 | $613 -8.9% | $59,000 |
| 2004 | $672 -0.7% | $59,000 |
| 2002 | $677 -41.2% | $59,000 |
| 2001 | $1,151 | -- |
Find assessor info on the county website
Monthly payment
Est. payment
Payment breakdown
Explore the cost of this home by adjusting the details. Changes won't be saved.Climate risks
Neighborhood: 55427
Nearby schools
GreatSchools rating
- 5/10Neill Elementary SchoolGrades: PK-5Distance: 1.6 mi
- 2/10Sandburg Middle SchoolGrades: 6-8Distance: 1.3 mi
- 7/10Robbinsdale Armstrong Senior High SchoolGrades: 9-12Distance: 3 mi
- $99,9002 bd1 ba866 sqft7600 Golden Valley Rd APT 305, Golden Valley, MN 55427For Sale
- $48,0001 bd1 ba609 sqft7600 Golden Valley Rd APT 411, Golden Valley, MN 55427Sold
- $44,9002 bd2 ba890 sqft7600 Golden Valley Rd APT 412, Golden Valley, MN 55427Sold
- $40,0001 bd1 ba669 sqft7600 Golden Valley Rd APT 501, Golden Valley, MN 55427Sold
- $35,0002 bd1 ba866 sqft7600 Golden Valley Rd APT 502, Golden Valley, MN 55427Sold
- $48,0001 bd1 ba609 sqft7600 Golden Valley Rd APT 511, Golden Valley, MN 55427Sold
- $39,9001 bd1 ba669 sqft7600 Golden Valley Rd APT 600, Golden Valley, MN 55427For Sale
- $60,0001 bd1 ba669 sqft7600 Golden Valley Rd APT 604, Golden Valley, MN 55427Sold
- $41,0001 bd1 ba609 sqft7600 Golden Valley Rd APT 611, Golden Valley, MN 55427Sold
A local agent can set up tours, give advice and negotiate with sellers.
Similar homes
- $39,9001 bd1 ba669 sqft7600 Golden Valley Rd APT 600, Golden Valley, MN 55427For Sale
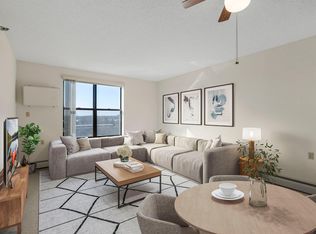
 MLS ID #7038908, The Change Agents Group, RE/MAX Results. NorthstarMLS as distributed by MLS GRID
 - $44,9001 bd1 ba644 sqft1311 Yale Pl APT 18, Minneapolis, MN 55403For Sale
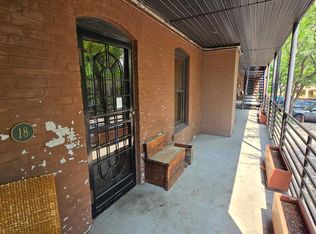 MLS ID #7117445, Cory Rudnitski, RE/MAX Advantage Plus. NorthstarMLS as distributed by MLS GRID
 - $60,0001 bd1 ba633 sqft7104 72nd Ln N, Brooklyn Park, MN 55428For Sale
 MLS ID #7036427, Tyler Mass, Wits Realty. NorthstarMLS as distributed by MLS GRID
 - $59,0001 bd1 ba667 sqft1181 Edgcumbe Rd APT 406, Saint Paul, MN 55105For Sale
 MLS ID #6820494, Shane M. Montoya, Coldwell Banker Realty. NorthstarMLS as distributed by MLS GRID
 - $57,5001 bd1 ba734 sqft7226 72nd Ln N APT 210, Brooklyn Park, MN 55428For SaleMLS ID #7053070, Doneva Rawls, Wonderland Realty LLC. NorthstarMLS as distributed by MLS GRID
- $40,0001 bd1 ba571 sqft2500 Blaisdell Ave APT 409, Minneapolis, MN 55404For SaleMLS ID #7105380, Scott Carlson, BRIX Real Estate. NorthstarMLS as distributed by MLS GRID
- $64,9002 bd1 ba800 sqft7226 72nd Ln N APT 211, Brooklyn Park, MN 55428For SaleMLS ID #7074709, Daniel Fort, eXp Realty. NorthstarMLS as distributed by MLS GRID
- $64,9001 bd1 ba750 sqft6615 Lake Shore Dr #603, Richfield, MN 55423For SaleMLS ID #6777271, Corey McCracken, RE/MAX Professionals. NorthstarMLS as distributed by MLS GRID
- $69,900-- bd1 ba430 sqft431 S 7th St APT 2610, Minneapolis, MN 55415For SaleMLS ID #7107368, Ana-Maria Vogler, Coldwell Banker Realty - Lakes. NorthstarMLS as distributed by MLS GRID
- $50,0001 bd1 ba734 sqft7196 72nd Ln N APT 227, Brooklyn Park, MN 55428For SaleMLS ID #7082766, Chad Kenning, Realty ONE Group Choice. NorthstarMLS as distributed by MLS GRID
- $72,5002 bd1 ba932 sqft1811 Elliot Ave APT 8, Minneapolis, MN 55404For SaleMLS ID #7043999, Shae Hanson, Keller Williams Realty Integrity Lakes. NorthstarMLS as distributed by MLS GRID
- $62,6002 bd1 ba897 sqft2030 Russell Ave N, Minneapolis, MN 55411For SaleMLS ID #7120603, Jason D. Jernell, GRI, Jernell Realty. NorthstarMLS as distributed by MLS GRID
- $70,0002 bd1 ba875 sqft4400 36th Ave N APT 318, Robbinsdale, MN 55422For SaleMLS ID #7097277, Renee L. Miller-Trella, GRI, Keller Williams Classic Realty. NorthstarMLS as distributed by MLS GRID
- $65,0001 bd1 ba750 sqft10113 34th St W #338, Minnetonka, MN 55305For SaleMLS ID #7098105, Pamela H Benbow, Coldwell Banker Realty - Southwest Regional. NorthstarMLS as distributed by MLS GRID
- $68,0002 bd1 ba850 sqft7410 72nd Ln N, Brooklyn Park, MN 55428For SaleMLS ID #7099974, Scott T. Haubrich, SFR, BuyRentSell.com, LLC. NorthstarMLS as distributed by MLS GRID
- $65,0001 bd1 ba600 sqft1820 1st Ave S APT 208, Minneapolis, MN 55403For SaleMLS ID #6737901, Kosta Alexopoulos, Wits Realty. NorthstarMLS as distributed by MLS GRID
- $59,9002 bd2 ba954 sqft4031 Fremont Ave N, Minneapolis, MN 55412For SaleMLS ID #7106058, Cory Rudnitski, RE/MAX Advantage Plus. NorthstarMLS as distributed by MLS GRID
- $69,9001 bd1 ba686 sqft2500 Blaisdell Ave APT 206, Minneapolis, MN 55404For SaleMLS ID #7027222, Justin E. Fox, RE/MAX Professionals. NorthstarMLS as distributed by MLS GRID
- $65,0001 bd1 ba712 sqft12840 Nicollet Ave APT 302, Burnsville, MN 55337For SaleMLS ID #7114440, Reese Stephens, Engel & Volkers Blaine. NorthstarMLS as distributed by MLS GRID
- $40,0003 bd1 ba938 sqft14750 W Burnsville Pkwy, Burnsville, MN 55306For SaleMLS ID #7118857, Artemisa Boston, eXp Realty. NorthstarMLS as distributed by MLS GRID
