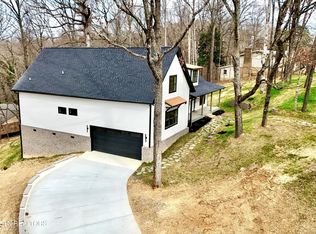
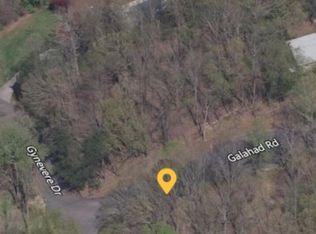
Privately tucked among mature hardwoods on nearly .70 acres, this newly constructed home offers a setting that feels more like a retreat than a typical neighborhood property. Thoughtfully positioned on an elevated homesite, the natural landscape creates a sense of privacy, character, and connection to East Tennessee's beauty that is increasingly hard to find in new construction.
Located in the established King Arthur Court subdivision, this Craftsman-style home blends timeless design with modern livability. With 3 bedrooms, 2.5 baths, and approximately 2,795 square feet, the layout is both functional and refined, with an additional 700-square-foot upper-level flex space already plumbed for a future fourth bedroom or private suite.
Inside, a light, neutral palette and durable LVP flooring (no carpet) set the tone for a clean, cohesive aesthetic. The main living area is anchored by a spacious great room with a cathedral ceiling and gas fireplace, flowing seamlessly into the kitchen and dining area--ideal for both everyday living and entertaining.
The kitchen is designed with both beauty and function in mind, featuring quartz countertops, a large island, custom tile backsplash, soft-close cabinetry, and an oversized walk-in pantry. Just beyond, the dining space overlooks the surrounding trees, enhancing the home's peaceful, natural feel.
The main-level primary suite offers a quiet retreat with a well-appointed bath including a tiled shower, double vanities with quartz countertops, a private water closet, and a generous walk-in closet with additional linen storage. Two additional bedrooms, a shared bath, a large laundry room, and a powder room complete the main level.
Upstairs, the flexible bonus space provides endless possibilities--ideal for a media room, home office, or future guest suite--with its own split HVAC system already in place.
The exterior reflects the same level of thoughtful design, with a combination of brick and Hardie plank siding, Andersen windows, and low-maintenance Trex decking. Covered front and rear porches extend the living space outdoors, offering elevated views of the wooded surroundings and a sense of calm seclusion.
The lot's natural topography enhances both privacy and drainage while offering the opportunity to create beautifully terraced outdoor living spaces, garden paths, or fire pit areas that complement the landscape. Select photos include landscaping concepts to help illustrate the potential.
With no HOA, low property taxes, and convenient access to shopping, dining, parks, and healthcare, this home offers a rare balance of new construction quality and an established, tree-lined setting.
A distinctive opportunity for those seeking something beyond the ordinary--where architecture and landscape come together in a way that feels both intentional and enduring.
Photos have been virtually staged to show the home's potential. Furniture shown is not included.
Closed
Zillow last checked:
Listing updated:
Bought with:
Teresa Hurley, 3273409
United Real Estate Solutions
Source: East Tennessee Realtors,MLS#: 1325940
Price history
| Date | Event | Price |
|---|---|---|
| 6/16/2026 | Sold | $662,000+0.6%$237/sqft |
Source:  East Tennessee Realtors #1325940 Report a problem East Tennessee Realtors #1325940 Report a problem | ||
| 5/22/2026 | Pending sale | $657,900$235/sqft |
Source: East Tennessee Realtors #1325940 Report a problem | ||
| 5/12/2026 | Price change | $657,900-0.2%$235/sqft |
Source: East Tennessee Realtors #1325940 Report a problem | ||
| 5/5/2026 | Price change | $658,900-0.2%$236/sqft |
Source: East Tennessee Realtors #1325940 Report a problem | ||
| 4/27/2026 | Price change | $659,900-1.4%$236/sqft |
Source: East Tennessee Realtors #1325940 Report a problem | ||
| 4/14/2026 | Price change | $669,000-0.1%$239/sqft |
Source: East Tennessee Realtors #1325940 Report a problem | ||
| 4/2/2026 | Price change | $670,000-1.5%$240/sqft |
Source: East Tennessee Realtors #1325940 Report a problem | ||
| 3/9/2026 | Listed for sale | $680,000$243/sqft |
Source: East Tennessee Realtors #1325940 Report a problem | ||
| 1/15/2026 | Pending sale | $680,000$243/sqft |
Source: East Tennessee Realtors #1325940 Report a problem | ||
| 1/9/2026 | Listed for sale | $680,000+1.6%$243/sqft |
Source: East Tennessee Realtors #1325940 Report a problem | ||
| 11/10/2025 | Listing removed | $669,000$239/sqft |
Source: East Tennessee Realtors #1304538 Report a problem | ||
| 10/22/2025 | Price change | $669,000-1.5%$239/sqft |
Source: East Tennessee Realtors #1304538 Report a problem | ||
| 8/21/2025 | Price change | $679,000-0.1%$243/sqft |
Source: East Tennessee Realtors #1304538 Report a problem | ||
| 8/11/2025 | Listed for sale | $680,000$243/sqft |
Source: East Tennessee Realtors #1304538 Report a problem | ||
| 7/22/2025 | Pending sale | $680,000$243/sqft |
Source: East Tennessee Realtors #1304538 Report a problem | ||
| 6/13/2025 | Listed for sale | $680,000+760.8%$243/sqft |
Source: East Tennessee Realtors #1304538 Report a problem | ||
| 3/21/2024 | Sold | $79,000+163.3%$28/sqft |
Source: Public Record Report a problem | ||
| 6/5/2023 | Sold | $30,000+200%$11/sqft |
Source: Public Record Report a problem | ||
| 4/21/2021 | Sold | $10,000-67.7%$4/sqft |
Source: Public Record Report a problem | ||
| 8/2/2018 | Sold | $31,000+24%$11/sqft |
Source: Public Record Report a problem | ||
| 7/7/1995 | Sold | $25,000$9/sqft |
Source: Public Record Report a problem | ||

Get a cash offer in 3 minutes
Find out how much your home could sell for in as little as 3 minutes with a no-obligation cash offer.
Estimated market value
$661,700
