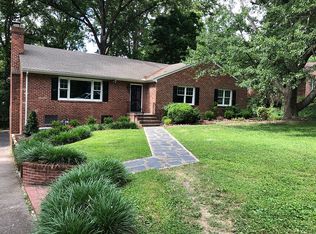
Welcome to 7600 Hampshire Road, ideally located in the highly sought - after Westham/Tuckahoe neighborhood on a beautiful half-acre plus corner lot. This classic brick rancher offers approximately 3000 square feet of thoughtfully designed living space, blending timeless charm with modern updates. Step inside to a welcoming foyer opening to an elegant living room featuring a brick fireplace and built-ins. The formal dining room presents custom built-in cabinetry. The renovated kitchen showcases attractive cabinetry, granite counter tops, built-in dining area, upgraded appliances designed to satisfy any home chef. The main level includes three well proportioned bedrooms, highlighted by a primary suite with beautifully updated ensuite bath and an oversized walk-in closet, two full baths and a bright Florida room. The finished lower level offers an expansive family room with a second brick fireplace, built-ins, half bath and dedicated laundry room. Outside, the property is equally impressive, featuring an upper level deck, patio, two walk in storage rooms, a tranquil Koi pond and attractively landscaped grounds. This is a wonderful opportunity to own a special home in one of Richmond's most desirable neighborhoods.
Sold for $839,000
$839,000
7600 Hampshire Rd, Henrico, VA 23229
3beds
3,116sqft
Single Family Residence
Built in 1957
0.52 Acres Lot
$838,300 Zestimate®
$269/sqft
$2,951 Estimated rent
Home value
$838,300
$788,000 - $889,000
$2,951/mo
Zestimate® history
Owner options
List your home for rent
$2,951/mo
Rent Zestimate®
Find your next renter with Zillow Rental Manager. Plus, with online applications, you can quickly screen prospective tenants – for free.
$2,951/mo
Rent Zestimate®
Refinance and save
$5,357/mo
Est. payment
Refinancing to a lower rate could help reduce your monthly payments and save thousands over the life of the loan.
$5,357/mo
Est. payment
Explore your selling options
Work with a Zillow partner agent
Leverage their expertise and Zillow's premium Showcase listings to get your home seen by more buyers.
Get startedList with your own agent
Get your home in front of millions of buyers by listing it on Zillow.
Learn how to do itSell it yourself
Take full control of how buyers see your home on Zillow by listing For Sale by Owner (FSBO).
List your homeWhat's special
Zillow last checked:
Listing updated:
Listed by:
Jim Dunn 804-864-0323,
Joyner Fine Properties
Bought with:
Kathryn West, 0225211643
Shaheen Ruth Martin & Fonville
Source: CVRMLS,MLS#: 2613352 Originating MLS: Central Virginia Regional MLS
Originating MLS: Central Virginia Regional MLSFacts & features
Interior
Bedrooms & bathrooms
- Bedrooms: 3
- Bathrooms: 3
- Full bathrooms: 2
- 1/2 bathrooms: 1
Primary bedroom
- Description: Wall-to-wall carpet, double closet, WIC, en-suite
- Level: First
- Dimensions: 16.11 x 15.4
Bedroom 2
- Description: Wall-to-wall carpet, wood-panel walls, closet
- Level: First
- Dimensions: 15.10 x 11.6
Bedroom 3
- Description: Wall-to-wall carpet, wood-panel walls, closet
- Level: First
- Dimensions: 12.2 x 11.7
Additional room
- Description: Screened porch: bead-board ceiling, c/fan
- Level: First
- Dimensions: 14.2 x 11.7
Additional room
- Description: Vinyl & carpet, wood panel walls, door to rear
- Level: Basement
- Dimensions: 16.1 x 11.6
Additional room
- Description: Workshop/storage area
- Level: Basement
- Dimensions: 13.8 x 11.4
Additional room
- Description: Workshop/storage area
- Level: Basement
- Dimensions: 18.2 x 15.1
Dining room
- Description: wall-to-wall carpet, chandelier, built-in cabinets
- Level: First
- Dimensions: 11.7 x 11.2
Family room
- Description: Wall-to-wall carpet, wood-panel walls, w/b FP
- Level: Basement
- Dimensions: 30.3 x 12.8
Foyer
- Description: Vinyl & carpet, open to living room
- Level: First
- Dimensions: 5.6 x 9.9
Other
- Description: Tub & Shower
- Level: First
Half bath
- Level: Basement
Kitchen
- Description: Vinyl floor, custom cabinets, SS appliances,eat-in
- Level: First
- Dimensions: 14.8 x 11.1
Laundry
- Description: Vinyl floor, w/d hookups, 1/2 bath
- Level: Basement
- Dimensions: 14.3 x 12.1
Living room
- Description: Wall-to-wall carpet, fireplace, built-ins
- Level: First
- Dimensions: 20.0 x 13.1
Heating
- Forced Air, Natural Gas
Cooling
- Central Air, Electric
Appliances
- Included: Dryer, Dishwasher, Gas Water Heater, Microwave, Refrigerator, Smooth Cooktop, Tankless Water Heater, Washer
- Laundry: Washer Hookup, Dryer Hookup
Features
- Bookcases, Built-in Features, Bedroom on Main Level, Ceiling Fan(s), Separate/Formal Dining Room, Double Vanity, Eat-in Kitchen, Fireplace, Granite Counters, High Speed Internet, Solid Surface Counters, Wired for Data, Walk-In Closet(s)
- Flooring: Carpet, Tile, Vinyl
- Windows: Thermal Windows
- Basement: Crawl Space,Partial,Walk-Out Access
- Attic: Pull Down Stairs
- Number of fireplaces: 2
- Fireplace features: Masonry, Wood Burning
Interior area
- Total interior livable area: 3,116 sqft
- Finished area above ground: 2,222
- Finished area below ground: 894
Property
Parking
- Parking features: Driveway, Off Street, Paved
- Has uncovered spaces: Yes
Features
- Levels: One
- Stories: 1
- Patio & porch: Rear Porch, Front Porch, Patio, Deck, Porch
- Exterior features: Deck, Lighting, Porch, Paved Driveway
- Pool features: None
- Fencing: Back Yard,Fenced,Partial
Lot
- Size: 0.52 Acres
- Features: Corner Lot
Details
- Parcel number: 7617373248
- Zoning description: R3
- Other equipment: Generator
Construction
Type & style
- Home type: SingleFamily
- Architectural style: Ranch
- Property subtype: Single Family Residence
Materials
- Brick, Block, Drywall, Frame
- Roof: Shingle
Condition
- Resale
- New construction: No
- Year built: 1957
Utilities & green energy
- Sewer: Public Sewer
- Water: Public
Community & HOA
Community
- Subdivision: Westham
Location
- Region: Henrico
Financial & listing details
- Price per square foot: $269/sqft
- Tax assessed value: $847,800
- Annual tax amount: $6,433
- Date on market: 7/28/2026
- Ownership: Individuals
- Ownership type: Sole Proprietor
Price history
| Date | Event | Price |
|---|---|---|
| 8/3/2026 | Sold | $839,000$269/sqft |
Source:  CVRMLS #2613352 Report a problem CVRMLS #2613352 Report a problem | ||
| 6/1/2026 | Pending sale | $839,000$269/sqft |
Source: CVRMLS #2613352 Report a problem | ||
| 5/25/2026 | Listed for sale | $839,000+166.3%$269/sqft |
Source: CVRMLS #2613352 Report a problem | ||
| 1/27/2005 | Sold | $315,000+125%$101/sqft |
Source: Public Record Report a problem | ||
| 12/8/1998 | Sold | $140,000$45/sqft |
Source: Public Record Report a problem | ||
Public tax history
| Year | Property taxes | Tax assessment |
|---|---|---|
| 2025 | $6,433 +5.7% | $775,100 +8.2% |
| 2024 | $6,088 +2.9% | $716,200 +2.9% |
| 2023 | $5,916 +15.9% | $696,000 +15.9% |
| 2022 | $5,106 +2.6% | $600,700 +5% |
| 2021 | $4,978 +17.4% | $572,200 +12% |
| 2020 | $4,242 | $510,900 +4.8% |
| 2019 | $4,242 | $487,600 |
| 2018 | $4,242 +117.3% | $487,600 +8.7% |
| 2017 | $1,952 -46.5% | $448,700 +6.9% |
| 2016 | $3,651 +11.6% | $419,700 |
| 2015 | $3,273 | $419,700 +11.6% |
| 2014 | $3,273 | $376,200 |
| 2013 | -- | $376,200 |
| 2012 | -- | $376,200 |
| 2011 | -- | $376,200 |
| 2010 | -- | $376,200 -13.9% |
| 2009 | -- | $436,800 |
Find assessor info on the county website
Neighborhood: Westham
Nearby homes
- $880,7005 bd4 ba3.5k sqft7602 Hampshire Rd, Henrico, VA 23229Off Market
- $1,040,2004 bd3 ba3k sqft500 Ridge Top Rd, Henrico, VA 23229Off Market
- $780,7003 bd3 ba2.5k sqft7604 Hampshire Rd, Henrico, VA 23229Off Market
- $829,9004 bd2 ba1.8k sqft407 Horsepen Rd, Henrico, VA 23229Off Market
- $669,2003 bd2 ba1.4k sqft405 Horsepen Rd, Henrico, VA 23229Off Market
- $1,020,0004 bd2 ba2 sqft7108 Wheeler Rd, Henrico, VA 23229Off Market
- $819,5003 bd2 ba1.8k sqft7601 Hampshire Rd, Henrico, VA 23229Off Market
- $704,1003 bd2 ba1.5k sqft409 Horsepen Rd, Henrico, VA 23229Off Market
Nearby schools
GreatSchools rating
- 10/10Tuckahoe Elementary SchoolGrades: PK-5Distance: 0.7 mi
- 5/10Tuckahoe Middle SchoolGrades: 6-8Distance: 2 mi
- 3/10Freeman High SchoolGrades: 9-12Distance: 1.6 mi
Schools provided by the listing agent
- Elementary: Tuckahoe
- Middle: Tuckahoe
- High: Freeman
Source: CVRMLS. This data may not be complete. We recommend contacting the local school district to confirm school assignments for this home.
Get a cash offer in 3 minutes
Find out how much your home could sell for in as little as 3 minutes with a no-obligation cash offer.
Estimated market value
$838,300
Get a cash offer in 3 minutes
Find out how much your home could sell for in as little as 3 minutes with a no-obligation cash offer.
Estimated market value
$838,300
- Virginia
- Henrico County
- Henrico
- 23229
- Westham
- 7600 Hampshire Rd
