Skip main navigation
Sold
  • Listed by: eXp Realty
    Bought with: Berkshire Hathaway HS NW
    $734,950

    7600 Highland Park Way SW, Seattle, WA 98106

    2beds
    1,890sqft
    Single Family Residence
    Built in 1992
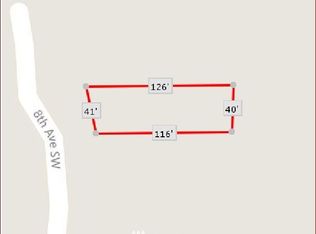
    7,326.79 Square Feet Lot
    $728,800 Zestimate®
    $389/sqft
    $3,504 Estimated rent

    Home value

    $728,800

    $670,000 - $787,000

    $3,504/mo

    Zestimate® history
    Loading
    Loading...

    Owner options

    List your home for rent

    $3,504/mo

    Rent Zestimate®

    Find your next renter with Zillow Rental Manager. Plus, with online applications, you can quickly screen prospective tenants – for free.

    Learn more

    $3,504/mo

    Rent Zestimate®

    Refinance and save

    $4,373/mo

    Est. payment

    Refinancing to a lower rate could help reduce your monthly payments and save thousands over the life of the loan.

    See today's rates

    $4,373/mo

    Est. payment

    Explore your selling options

    Work with a Zillow partner agent

    Leverage their expertise and Zillow's premium Showcase listings to get your home seen by more buyers.

    Get started

    List with your own agent

    Get your home in front of millions of buyers by listing it on Zillow.

    Learn how to do it

    Sell it yourself

    Take full control of how buyers see your home on Zillow by listing For Sale by Owner (FSBO).

    List your home

    What's special

    Wood-burning stoveFresh exterior paintFresh interior paint throughout
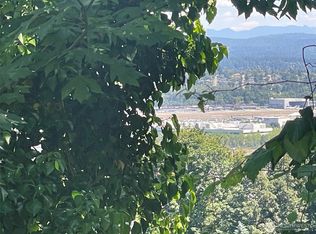
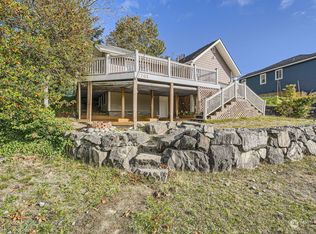
    Privacy in Seattle? Nearly impossible to find. But this Highland Park 2-bed, 2-bath delivers exactly that, plus a legitimate 2024-2025 top-to-bottom refresh. You're tucked away from the chaos but still 10 minutes to Alki Beach, 10 minutes to downtown, close to West Seattle Junction, and near every highway you actually use. (SR 99, SR 509, SR 599, I-5, I-90) The updates are extensive. New 30-year roof in 2024. Fresh exterior paint in 2025. Brand new Trex deck on the front (also 2025). Inside, the kitchen was completely redone with new cabinets, counters, and a skylight. All new laminate hardwood flooring. Fresh interior paint throughout. One bedroom on the main level, one on the lower level, with a full bathroom on each floor. The primary suite contains a walk-in closet and newly refreshed bathroom. There's a wood-burning stove for those cold nights, a 2-car garage, and a low-maintenance yard with two outdoor spaces (one covered). Complete with a security system already in place. TV Wall Mount also stays. The layout gives you options: separation for roommates or privacy for guests.

    Zillow last checked:

    Listing updated:

    Listed by:

    Christine Hecker,

    eXp Realty,

    Melanie Menge,

    eXp Realty

    Bought with:

    Jennifer Cross, 23031731

    Berkshire Hathaway HS NW

    Source: NWMLS as distributed by MLS GRID,MLS#: 2472538MLS Logo

    Facts & features

    Interior

    Bedrooms & bathrooms
    • Bedrooms: 2
    • Bathrooms: 2
    • Full bathrooms: 2
    • Main level bathrooms: 1
    • Main level bedrooms: 1
    Primary bedroom
    • Level: Main
    Bedroom
    • Level: Lower
    Bathroom full
    • Level: Lower
    Bathroom full
    • Level: Main
    Dining room
    • Level: Main
    Kitchen without eating space
    • Level: Main
    Living room
    • Level: Main
    Utility room
    • Level: Lower
    Heating
    • Forced Air, Stove/Free Standing, Electric, Natural Gas
    Cooling
    • None
    Appliances
    • Included: Dishwasher, Disposal, Dryer, Microwave, Refrigerator, See Remarks, Stove(s)/Range(s), Washer, Dishwasher(s), Dryer(s), Garbage Disposal, Microwave(s), Refrigerator(s), Washer(s), Water Heater: Gas, Water Heater Location: Utility Room
    Features
    • Bath Off Primary, Ceiling Fan(s), Dining Room, High Tech Cabling
    • Flooring: Laminate
    • Windows: Dbl Pane/Storm Window, Skylight(s)
    • Basement: Daylight,Finished
    • Has fireplace: No
    • Fireplace features: See Remarks
    Interior area
    • Total structure area: 1,890
    • Total interior livable area: 1,890 sqft

    Property

    Parking
    • Total spaces: 2
    • Parking features: Attached Garage
    • Has attached garage: Yes
    • Covered spaces: 2
    Features
    • Levels: One
    • Stories: 1
    • Patio & porch: Bath Off Primary, Ceiling Fan(s), Dbl Pane/Storm Window, Dining Room, High Tech Cabling, Security System, Skylight(s), Vaulted Ceiling(s), Walk-In Closet(s), Water Heater
    • Has view: Yes
    • View description: Territorial
    Lot
    • Size: 7,326 sqft
    • Features: Corner Lot, Paved, Deck, Fenced-Partially, Gas Available, High Speed Internet
    • Topography: Partial Slope,Sloped
    • Residential vegetation: Garden Space
    Details
    • Parcel number: 2114700160
    • Zoning: NR3
    • Zoning description: Jurisdiction: City
    • Special conditions: Standard

    Construction

    Type & style
    • Home type: SingleFamily
    • Architectural style: 1 Story w/Bsmnt.
    • Property subtype: Single Family Residence
    Materials
    • Wood Siding
    • Foundation: Poured Concrete
    • Roof: Composition
    Condition
    • Year built: 1992
    • Major remodel year: 1992

    Utilities & green energy

    • Electric: Company: Seattle City Light
    • Sewer: Sewer Connected, Company: City of Seattle
    • Water: Public, Company: City of Seattle

    Community & neighborhood

    Security
    • Security features: Security System
    Location
    • Region: Seattle
    • Subdivision: Highland Park

    Other

    Other facts
    • Listing terms: Conventional,FHA,VA Loan
    • Cumulative days on market: 11 days

    Price history

    DateEventPrice
    3/31/2026Sold$734,950$389/sqft
    Source: NWMLS as distributed by MLS GRID #2472538 Report a problem
    2/28/2026Pending sale$734,950$389/sqft
    Source: eXp Realty #2472538 Report a problem
    2/18/2026Listed for sale$734,950+116.2%$389/sqft
    Source: NWMLS as distributed by MLS GRID #2472538 Report a problem
    11/1/2005Sold$340,000+126.7%$180/sqft
    Source: NWMLS as distributed by MLS GRID #25142830 Report a problem
    4/29/1997Sold$150,000$79/sqft
    Source: Public Record Report a problem

    Public tax history

    YearProperty taxesTax assessment
    2025$8,211 +6.9%$728,000 -0.5%
    2024$7,679 +10%$732,000 +9.3%
    2023$6,983 +4%$670,000 -7.1%
    2022$6,717 +1%$721,000 +9.1%
    2021$6,652 +9.2%$661,000 +15.8%
    2020$6,092 +2.3%$571,000 +0.7%
    2019$5,955 +10.5%$567,000 -0.5%
    2018$5,390 +6.1%$570,000 +22.1%
    2017$5,082 +72.8%$467,000 +15.9%
    2016$2,942 $403,000 +29.6%
    2015$2,942 $311,000 +16%
    2014$2,942 $268,000 +18.6%
    2013$2,942 $226,000 -2.2%
    2012-- $231,000 -13.2%
    2011-- $266,000 -7.6%
    2010-- $288,000
    2009-- $288,000 +4.3%
    2007-- $276,000 +6.2%
    2006-- $260,000 +8.3%
    2005-- $240,000 +32.6%
    2001$2,177 -4.6%$181,000
    2000$2,281 $181,000

    Find assessor info on the county website

    Neighborhood: Highland Park

    Nearby schools

    GreatSchools rating
    Get a cash offer in 3 minutes
    Find out how much your home could sell for in as little as 3 minutes with a no-obligation cash offer.
    Estimated market value
    $728,800
    Get a cash offer in 3 minutes
    Find out how much your home could sell for in as little as 3 minutes with a no-obligation cash offer.
    Estimated market value
    $728,800