Skip main navigation
Off market
  • $963,300

    7600 Keller Way, Crestwood, KY 40014

    4beds
    4,541sqft
    SingleFamily
    Built in 2018
    0.42 Acres Lot
    $963,300 Zestimate®
    $212/sqft
    $4,126 Estimated rent

    Home value

    $963,300

    $906,000 - $1.03M

    $4,126/mo

    Zestimate® history
    Loading
    Loading...

    Owner options

    List your home for rent

    $4,126/mo

    Rent Zestimate®

    Find your next renter with Zillow Rental Manager. Plus, with online applications, you can quickly screen prospective tenants – for free.

    Learn more

    $4,126/mo

    Rent Zestimate®

    Refinance and save

    $5,952/mo

    Est. payment

    Refinancing to a lower rate could help reduce your monthly payments and save thousands over the life of the loan.

    See today's rates

    $5,952/mo

    Est. payment

    Explore your selling options

    Work with a Zillow partner agent

    Leverage their expertise and Zillow's premium Showcase listings to get your home seen by more buyers.

    Get started

    List with your own agent

    Get your home in front of millions of buyers by listing it on Zillow.

    Learn how to do it

    Sell it yourself

    Take full control of how buyers see your home on Zillow by listing For Sale by Owner (FSBO).

    List your home

    What's special

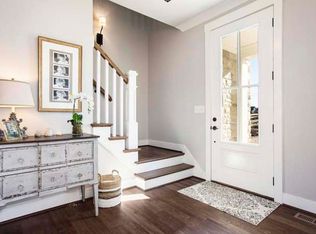
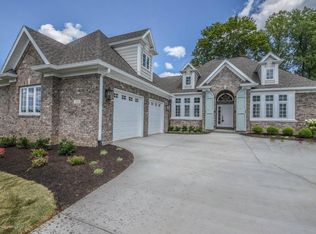
    Farmhouse styling meets luxury in this gorgeous custom built home situated on nearly a half acre corner lot in the desireable Brentwood subdivision. There was not detail overlooked in the planning of this build and the floor plan was designed with functionality in mind. Entering the front door you'll immedialtely notice the open feel throughout the main level. The 11' tall cauffered Ceilings in the living room, like the majority of the home, boast extensive trim work and give way to tons of natural light from the rear of the home. The kitchen is a chefs dream! High end appliances, pot filler, custom built cabinetry, granite, and a walk in pantry are just a few of the amenities that make this kitchen amazing! The hearth room adjacent the kitchen makes for a perfect place to wind down after dinner and enjoy a night cap. The master suite is sure to make you call in love with this home! From the sitting area with rear deck access to the extravagant master bath with claw tub, separate walk in shower, double farm style sinks, and enormous master closet with center island this suite has it all. Heading upstairs you'll find 3 additional bedrooms, full bath, bonus room, and office. Downstairs you have a full unfinished walk-out basement that's been framed and plumbed to accommodate a fifth bedroom, full bath, kitchen, and large rec area/family room. While in the basement please take note this home has been insulated with spray from the basement to the roof to provide extrodinary efficiency. Just one of the many steps the builder took to set this home apart from similar builds. This home is truly a must see! Schedule your private showing today!

    This property is off market, which means it's not currently listed for sale or rent on Zillow. This may be different from what's available on other websites or public sources.

    Facts & features

    Interior

    Bedrooms & bathrooms
    • Bedrooms: 4
    • Bathrooms: 3
    • Full bathrooms: 2
    • 1/2 bathrooms: 1
    Heating
    • Forced air, Gas
    Cooling
    • Central
    Features
    • Basement: Unfinished
    Interior area
    • Total interior livable area: 4,541 sqft
    • Finished area below ground: 0.00

    Property

    Parking
    • Total spaces: 3
    • Parking features: Garage - Attached
    • Details: Driveway, Off-Street Parking
    Features
    • Patio & porch: Deck
    • Exterior features: Stone, Wood, Brick
    • Pool features: Association
    Lot
    • Size: 0.42 Acres
    • Features: Corner Lot
    Details
    • Additional structures: Garage(s)
    • Parcel number: 1624P0274
    • Wooded area: 0

    Construction

    Type & style
    • Home type: SingleFamily
    • Architectural style: 1.5 Stories
    Materials
    • Roof: Metal
    Condition
    • Year built: 2018

    Utilities & green energy

    • Sewer: Public Sewer
    • Water: Public
    • Utilities for property: Water Connected, Sewer Connected

    Community & HOA

    HOA
    • Amenities included: Clubhouse, Pool, Tennis Court(s)
    Location
    • Region: Crestwood

    Financial & listing details

    • Price per square foot: $212/sqft
    • Tax assessed value: $760,000
    • Annual tax amount: $9,381

    Price history

    DateEventPrice
    7/31/2020Sold$710,000+793.1%$156/sqft
    Source: Metro Search Inc. LLC DBA Apex MLS #1563229 Report a problem
    3/7/2017Sold$79,500$18/sqft
    Source: Public Record Report a problem

    Public tax history

    YearProperty taxesTax assessment
    2024$9,381 -0.5%$760,000
    2023$9,427 +7.4%$760,000 +7%
    2022$8,776 +0.9%$710,000
    2021$8,698 +6.5%$710,000 +6.8%
    2020$8,166 +1.1%$665,000
    2019$8,076 +75.2%$665,000 +75.2%
    2018$4,611 $379,500 +743.3%
    2017-- $45,000
    Find assessor info on the county website

    Neighborhood: 40014

    Nearby schools

    GreatSchools rating
    Get pre-qualified for a loan
    At Zillow Home Loans, we can pre-qualify you in as little as 5 minutes with no impact to your credit score.

    An equal housing lender. NMLS #10287.

    Sell for more on Zillow
    Get a Zillow Showcase℠ listing at no additional cost and you could sell for .
    $963,300
    2% more
    +$19,266
    With Zillow Showcase(estimated)
    $982,566