Welcome to your new home in Edenton South! This walkout ranch features over 3,200 sq.ft. of finish; with 4 bedrooms, 3 baths, & 2 offices. First floor features include, a large light filled great room with a 2 sided gas fireplace, which is shared by the informal dining, & opens onto the deck. Kitchen has plenty of cabinets, newer stainless appliances, & a center island. Off the kitchen you'll find a laundry room with sink. Also, on the fist floor is a formal dining room and primary suite with walk-in closet & French doors to a bath with 2 vanities, shower, & whirlpool tub. Two more bedrooms & full bath complete the first floor. Downstairs is a large daylight walk-out family room, a 4th bedroom, full bath, & 2 offices; Plus lots of storage room. Exterior is brick & vinyl with a large privacy fenced yard with ugs & patio. Move in ready- call for your showing today!
Sold for $410,000
$410,000
7600 Kennelley Dr, Lincoln, NE 68516
4beds
3,224sqft
Single Family Residence
Built in 1995
0.25 Acres Lot
$489,900 Zestimate®
$127/sqft
$3,008 Estimated rent
Home value
$489,900
$465,000 - $514,000
$3,008/mo
Zestimate® history
Owner options
List your home for rent
$3,008/mo
Rent Zestimate®
Find your next renter with Zillow Rental Manager. Plus, with online applications, you can quickly screen prospective tenants – for free.
$3,008/mo
Rent Zestimate®
Refinance and save
$2,365/mo
Est. payment
Refinancing to a lower rate could help reduce your monthly payments and save thousands over the life of the loan.
$2,365/mo
Est. payment
Explore your selling options
Work with a Zillow partner agent
Leverage their expertise and Zillow's premium Showcase listings to get your home seen by more buyers.
Get startedList with your own agent
Get your home in front of millions of buyers by listing it on Zillow.
Learn how to do itSell it yourself
Take full control of how buyers see your home on Zillow by listing For Sale by Owner (FSBO).
List your homeWhat's special
Plenty of cabinetsLarge privacy fenced yardFrench doorsWalk-in closetFormal dining roomWhirlpool tubCenter island
Zillow last checked:
Listing updated:
Listed by:
Beverly Marsh 402-730-3601,
Woods Bros Realty,
Dory Marsh 402-730-3602,
Woods Bros Realty
Bought with:
Natassia Rekte, 20140524
BHHS Ambassador Real Estate
Source: GPRMLS,MLS#: 22310640
Facts & features
Interior
Bedrooms & bathrooms
- Bedrooms: 4
- Bathrooms: 3
- Full bathrooms: 2
- 1/4 bathrooms: 1
- Partial bathrooms: 1
- Main level bathrooms: 3
Primary bedroom
- Features: Wall/Wall Carpeting, Ceiling Fan(s), Walk-In Closet(s)
- Level: Main
- Area: 208
- Dimensions: 16 x 13
Bedroom 2
- Features: Wall/Wall Carpeting, Ceiling Fan(s)
- Level: Main
- Area: 132
- Dimensions: 12 x 11
Bedroom 3
- Features: Wall/Wall Carpeting, Ceiling Fan(s)
- Level: Main
- Area: 120
- Dimensions: 12 x 10
Bedroom 4
- Features: Wall/Wall Carpeting, Ceiling Fan(s), Walk-In Closet(s)
- Level: Basement
- Area: 154
- Dimensions: 14 x 11
Primary bathroom
- Features: Full
Dining room
- Features: Wall/Wall Carpeting, 9'+ Ceiling
- Level: Main
- Area: 130
- Dimensions: 13 x 10
Family room
- Features: Wall/Wall Carpeting, Ceiling Fan(s)
- Level: Basement
- Area: 551
- Dimensions: 29 x 19
Kitchen
- Features: Vinyl Floor
- Level: Main
- Area: 168
- Dimensions: 12 x 14
Basement
- Area: 1706
Office
- Features: Wall/Wall Carpeting, Ceiling Fan(s)
- Area: 120
- Dimensions: 12 x 10
Heating
- Natural Gas, Electric, Forced Air, Radiant
Cooling
- Central Air
Appliances
- Included: Humidifier, Water Purifier, Oven, Refrigerator, Water Softener, Washer, Dishwasher, Dryer, Disposal, Microwave, Cooktop
- Laundry: Vinyl Floor
Features
- High Ceilings, Ceiling Fan(s), Drain Tile, Formal Dining Room, Pantry
- Flooring: Vinyl, Carpet, Ceramic Tile, Luxury Vinyl, Tile
- Windows: LL Daylight Windows
- Basement: Daylight,Walk-Out Access,Finished
- Number of fireplaces: 1
- Fireplace features: Direct-Vent Gas Fire, Great Room, Dining Room
Interior area
- Total structure area: 3,224
- Total interior livable area: 3,224 sqft
- Finished area above ground: 1,724
- Finished area below ground: 1,500
Property
Parking
- Total spaces: 2
- Parking features: Attached, Garage Door Opener
- Attached garage spaces: 2
Features
- Patio & porch: Porch, Patio, Deck
- Exterior features: Sprinkler System, Drain Tile
- Fencing: Wood,Full,Privacy,Vinyl
Lot
- Size: 0.25 Acres
- Dimensions: 95 x 120 x 88 x 120
- Features: Up to 1/4 Acre., City Lot, Corner Lot, Subdivided, Public Sidewalk, Curb Cut, Curb and Gutter, Level, Sloped, Wooded, Paved
Details
- Additional structures: Shed(s)
- Parcel number: 1615123001000
- Zoning: Patio 16x12
- Other equipment: Sump Pump
Construction
Type & style
- Home type: SingleFamily
- Architectural style: Ranch,Traditional
- Property subtype: Single Family Residence
Materials
- Vinyl Siding, Brick/Other
- Foundation: Concrete Perimeter
- Roof: Composition
Condition
- Not New and NOT a Model
- New construction: No
- Year built: 1995
Utilities & green energy
- Sewer: Public Sewer
- Water: Public
- Utilities for property: Cable Available, Electricity Available, Natural Gas Available, Water Available, Sewer Available, Phone Available
Community & HOA
Community
- Subdivision: Edenton South
HOA
- Has HOA: Yes
- Services included: Common Area Maintenance
- HOA fee: $150 annually
- HOA name: Edenton South
Location
- Region: Lincoln
Financial & listing details
- Price per square foot: $127/sqft
- Tax assessed value: $424,000
- Annual tax amount: $6,240
- Date on market: 5/19/2023
- Listing terms: VA Loan,FHA,Conventional,Cash
- Ownership: Fee Simple
- Electric utility on property: Yes
- Road surface type: Paved
Price history
| Date | Event | Price |
|---|---|---|
| 9/1/2023 | Sold | $410,000-1.2%$127/sqft |
Source:  GPRMLS #22310640 Report a problem GPRMLS #22310640 Report a problem | ||
| 7/5/2023 | Pending sale | $415,000$129/sqft |
Source: GPRMLS #22310640 Report a problem | ||
| 6/29/2023 | Price change | $415,000-2.1%$129/sqft |
Source: GPRMLS #22310640 Report a problem | ||
| 6/14/2023 | Price change | $424,000-1.2%$132/sqft |
Source: GPRMLS #22310640 Report a problem | ||
| 6/6/2023 | Price change | $429,000-2.3%$133/sqft |
Source: GPRMLS #22310640 Report a problem | ||
| 5/19/2023 | Listed for sale | $439,000+65.7%$136/sqft |
Source: GPRMLS #22309798 Report a problem | ||
| 5/20/2016 | Sold | $264,900-1.9%$82/sqft |
Source: GPRMLS #L10128710 Report a problem | ||
| 4/8/2016 | Listed for sale | $269,900+12.9%$84/sqft |
Source: Woods Bros Realty Lincolnshire Square #10128710 Report a problem | ||
| 5/21/2004 | Sold | $239,000$74/sqft |
Source: Public Record Report a problem | ||
Public tax history
| Year | Property taxes | Tax assessment |
|---|---|---|
| 2025 | $5,448 +0% | $424,000 +7.6% |
| 2024 | $5,448 -17.5% | $394,200 |
| 2023 | $6,607 +0.2% | $394,200 +18.9% |
| 2022 | $6,594 -0.2% | $331,600 |
| 2021 | $6,609 +19.3% | $331,600 +14.3% |
| 2020 | $5,541 -5.2% | $290,000 |
| 2019 | $5,844 +10.8% | $290,000 +10.3% |
| 2018 | $5,274 +4.5% | $262,900 |
| 2017 | $5,046 +1.2% | $262,900 +2.6% |
| 2016 | $4,989 | $256,200 |
| 2015 | $4,989 +0.7% | $256,200 -0.9% |
| 2014 | $4,954 -1.5% | $258,500 |
| 2013 | $5,028 | $258,500 |
| 2012 | -- | $258,500 +2.1% |
| 2011 | -- | $253,300 |
| 2010 | -- | $253,300 |
| 2009 | -- | $253,300 -3.6% |
| 2008 | -- | $262,807 |
| 2007 | -- | $262,807 |
| 2006 | -- | $262,807 |
| 2005 | $4,820 +1.3% | -- |
| 2004 | $4,758 | -- |
| 2003 | $4,758 +3.9% | -- |
| 2002 | $4,579 +1% | -- |
| 2001 | $4,534 +7.3% | -- |
| 2000 | $4,224 | -- |
Find assessor info on the county website
Neighborhood: Family Acres
Nearby homes
- $560,2001 bd3 ba2k sqft5831 Kennelley Ct, Lincoln, NE 68516Off Market
- $502,3004 bd2 ba1.9k sqft5821 Kennelley Ct, Lincoln, NE 68516Off Market
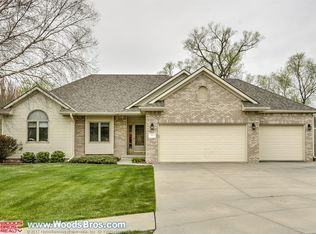
- $706,0005 bd4 ba3.4k sqft7601 Kennelley Dr, Lincoln, NE 68516Off Market
- $436,2003 bd3 ba1.6k sqft5901 Cross Creek Rd, Lincoln, NE 68516Off Market
- $580,3004 bd4 ba2.5k sqft7607 Kennelley Dr, Lincoln, NE 68516Off Market
- $431,0003 bd3 ba1.8k sqft5905 Cross Creek Rd, Lincoln, NE 68516Off Market
- $643,1004 bd4 ba3.7k sqft5811 Kennelley Ct, Lincoln, NE 68516Off Market
- $---- bd-- ba-- sqft7500 Old Cheney Rd, Lincoln, NE 68516Off Market
Nearby schools
GreatSchools rating
- 8/10Maxey Elementary SchoolGrades: PK-5Distance: 0.5 mi
- 8/10Moore Middle SchoolGrades: 6-8Distance: 2.1 mi
- NAStanding Bear High SchoolGrades: 9-12Distance: 3.6 mi
Schools provided by the listing agent
- Elementary: Maxey
- Middle: Moore
- High: Lincoln East
- District: Lincoln Public Schools
Source: GPRMLS. This data may not be complete. We recommend contacting the local school district to confirm school assignments for this home.


Get pre-qualified for a loan
At Zillow Home Loans, we can pre-qualify you in as little as 5 minutes with no impact to your credit score.An equal housing lender. NMLS #10287.
Sell for more on Zillow
Get a Zillow Showcase℠ listing at no additional cost and you could sell for .
$489,900
2% more
+$9,798
With Zillow Showcase(estimated)
$499,698
- Nebraska
- Lancaster County
- Lincoln
- 68516
- Family Acres
- 7600 Kennelley Dr
Nearby cities
Nearby neighborhoods
Nearby zip codes
Other Lincoln Topics
