Skip main navigation
Sold for $865,000
  • $865,000

    7600 Kline Drive, Arvada, CO 80005

    5beds
    3,126sqft
    Single Family Residence
    Built in 1971
    0.41 Acres Lot
    $835,000 Zestimate®
    $277/sqft
    $4,463 Estimated rent

    Home value

    $835,000

    $785,000 - $893,000

    $4,463/mo

    Zestimate® history
    Loading
    Loading...

    Owner options

    List your home for rent

    $4,463/mo

    Rent Zestimate®

    Find your next renter with Zillow Rental Manager. Plus, with online applications, you can quickly screen prospective tenants – for free.

    Learn more

    $4,463/mo

    Rent Zestimate®

    Refinance and save

    $4,962/mo

    Est. payment

    Refinancing to a lower rate could help reduce your monthly payments and save thousands over the life of the loan.

    See today's rates

    $4,962/mo

    Est. payment

    Explore your selling options

    Work with a Zillow partner agent

    Leverage their expertise and Zillow's premium Showcase listings to get your home seen by more buyers.

    Get started

    List with your own agent

    Get your home in front of millions of buyers by listing it on Zillow.

    Learn how to do it

    Sell it yourself

    Take full control of how buyers see your home on Zillow by listing For Sale by Owner (FSBO).

    List your home

    What's special

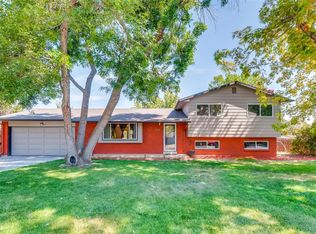
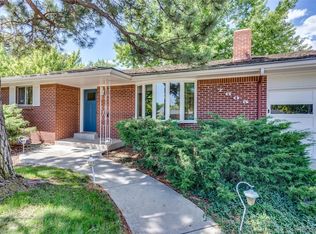
    ~Beautifully Updated Ranch Home in the Heart of Sierra Vista~ Welcome to your dream home! This stunning 5-bedroom, 4-bathroom ranch-style property offers the perfect blend of modern updates and cozy charm, nestled on a spacious 0.41- acre lot in peaceful Sierra Vista neighborhood.The neighborhood also offers access to highly rated and desirable schools. Step inside to find a newly remodeled kitchen featuring stylish new cabinetry and a sleek backsplash—perfect for family dinners or entertaining guests. Downstairs, the fully finished basement boasts a unique built-in bunk bed room and a spacious second primary suite complete with an en-suite bath and walk-in closet—ideal for guests, multigenerational living, or growing families. Enjoy outdoor living with beautifully landscaped front and back yards, a large garden area, two storage sheds, a detached 2-car garage, and plenty of off street parking, including space for an RV or 2. The home also features a welcoming mudroom and a cozy fireplace for those cooler evenings. Whatever your season of life, this lovingly updated home offers space, comfort, and charm in one incredible package. Don’t miss your chance to own this gem!

    Zillow last checked:

    Listing updated:

    Listed by:

    Rylee Anderson ry101898@icloud.com,

    Expert Real Estate

    Bought with:

    Emily Sullivan, 100090171

    West and Main Homes Inc

    Source: REcolorado as distributed by MLS GRID,MLS#: 4536425MLS Logo

    Facts & features

    Interior

    Bedrooms & bathrooms
    • Bedrooms: 5
    • Bathrooms: 4
    • Full bathrooms: 1
    • 3/4 bathrooms: 3
    • Main level bathrooms: 2
    • Main level bedrooms: 3
    Primary bedroom
    • Level: Main
    Primary bedroom
    • Description: Beautifully Updated With Large Attached Closet With Built In Closet System
    • Level: Basement
    Bedroom
    • Level: Main
    Bedroom
    • Level: Main
    Bedroom
    • Description: Great For Guest With Built In Bunk Beds Room To Put A Queen Bottom Bunk Bed. Closet Doors To Be Installed Before Closing.
    • Level: Basement
    Primary bathroom
    • Description: Attached To Primary Suite
    • Level: Main
    Primary bathroom
    • Description: Large Updated Bathroom Attached To Lower Level Primary Bedroom And Walk In Closet
    • Level: Basement
    Bathroom
    • Level: Main
    Bathroom
    • Description: Bath And Laundry Combined
    • Level: Basement
    Dining room
    • Description: Open Concept To Both Living Room And Kitchen
    • Level: Main
    Family room
    • Description: Updated With Built In Nook For Tv
    • Level: Basement
    Kitchen
    • Description: Brand New Cabinets And Backsplash
    • Level: Main
    Living room
    • Description: Open Concept To Kitchen And Dining Room
    • Level: Main
    Mud room
    • Description: Large Space Directly Off The Garage And Easy Access To Main Living Areas And Back Yard
    • Level: Main
    Heating
    • Forced Air
    Cooling
    • Central Air
    Appliances
    • Included: Dishwasher, Disposal, Double Oven, Dryer, Microwave, Range, Refrigerator, Washer
    Features
    • Granite Counters, Open Floorplan, Primary Suite, Walk-In Closet(s)
    • Flooring: Carpet, Laminate, Tile
    • Windows: Double Pane Windows, Window Coverings
    • Basement: Finished,Full
    • Number of fireplaces: 1
    • Fireplace features: Living Room
    Interior area
    • Total structure area: 3,126
    • Total interior livable area: 3,126 sqft
    • Finished area above ground: 1,563
    • Finished area below ground: 1,563

    Property

    Parking
    • Total spaces: 14
    • Parking features: Concrete
    • Attached garage spaces: 4
    • Details: Off Street Spaces: 8, RV Spaces: 2
    Features
    • Levels: One
    • Stories: 1
    • Patio & porch: Patio
    • Exterior features: Fire Pit, Garden, Private Yard, Water Feature
    • Has spa: Yes
    • Spa features: Spa/Hot Tub
    • Fencing: Full
    • Waterfront features: Pond
    Lot
    • Size: 0.41 Acres
    • Features: Landscaped, Sprinklers In Front, Sprinklers In Rear
    Details
    • Parcel number: 067129
    • Special conditions: Standard

    Construction

    Type & style
    • Home type: SingleFamily
    • Property subtype: Single Family Residence
    Materials
    • Brick, Frame, Vinyl Siding
    Condition
    • Updated/Remodeled
    • Year built: 1971

    Utilities & green energy

    • Sewer: Public Sewer
    • Water: Public
    • Utilities for property: Cable Available, Electricity Connected

    Community & HOA

    Community
    • Security: Carbon Monoxide Detector(s), Smoke Detector(s)
    • Subdivision: Sierra Vista Flg #1
    HOA
    • Has HOA: No
    Location
    • Region: Arvada

    Financial & listing details

    • Price per square foot: $277/sqft
    • Tax assessed value: $668,211
    • Annual tax amount: $3,998
    • Date on market: 5/15/2025
    • Listing terms: Cash,Conventional,FHA,Other,Private Financing Available,VA Loan
    • Exclusions: Staging Items Used To Stage The Home.
    • Ownership: Individual
    • Electric utility on property: Yes
    • Road surface type: Gravel, Paved

    Price history

    DateEventPrice
    6/13/2025Sold$865,000+1.8%$277/sqft
    Source: REcolorado as distributed by MLS GRID #4536425 Report a problem
    5/19/2025Pending sale$850,000$272/sqft
    Source: REcolorado as distributed by MLS GRID #4536425 Report a problem
    5/16/2025Listed for sale$850,000+157.7%$272/sqft
    Source: REcolorado as distributed by MLS GRID #4536425 Report a problem
    7/9/2012Sold$329,9000%$106/sqft
    Source: Public Record Report a problem
    5/19/2012Listed for sale$329,990+24.5%$106/sqft
    Source: Cherry Creek Properties #1094584 Report a problem
    3/21/2011Listing removed$265,000$85/sqft
    Source: RE/MAX Alliance #951448 Report a problem
    12/31/2010Price change$265,000-3.6%$85/sqft
    Source: RE/MAX Alliance #951448 Report a problem
    12/3/2010Price change$275,000-3.5%$88/sqft
    Source: RE/MAX Alliance #951448 Report a problem
    10/10/2010Price change$285,000-3.7%$91/sqft
    Source: RE/MAX Alliance #951448 Report a problem
    9/7/2010Price change$295,950-8.9%$95/sqft
    Source: RE/MAX Alliance #911906 Report a problem
    7/31/2010Listed for sale$325,000+82.7%$104/sqft
    Source: RE/MAX Alliance #911906 Report a problem
    6/23/1999Sold$177,900$57/sqft
    Source: Public Record Report a problem

    Public tax history

    YearProperty taxesTax assessment
    2025$3,998 -0.1%$41,764 +1.2%
    2024$4,003 +25%$41,274
    2023$3,203 -1.6%$41,274 +26.2%
    2022$3,256 +12.6%$32,708 -2.8%
    2021$2,893 $33,649 +12.3%
    2020$2,893 +1.4%$29,975
    2019$2,854 +4.4%$29,975 +7.4%
    2018$2,734 $27,917
    2017$2,734 +4.5%$27,917 +2.8%
    2016$2,615 $27,160
    2015$2,615 +24.1%$27,160 +30.5%
    2014$2,107 -3.1%$20,811
    2013$2,176 +2.1%$20,811 -4%
    2012$2,130 -1.9%$21,687
    2011$2,172 +5.8%$21,687 -2.5%
    2010$2,053 -4%$22,250
    2009$2,138 +0%$22,250 -3.8%
    2008$2,138 +2.8%$23,130
    2007$2,080 +1%$23,130 +3.8%
    2006$2,060 -0.6%$22,290 -0.6%
    2005$2,071 +9.3%$22,430
    2004$1,896 +10.8%$22,430 -1.4%
    2003$1,711 +1.7%$22,760 +14.2%
    2002$1,682 +1.6%$19,930 +13.6%
    2001$1,657 -1%$17,550
    2000$1,673 $17,550
    Find assessor info on the county website

    Neighborhood: Sierra Vista

    Nearby schools

    GreatSchools rating
    Schools provided by the listing agent
    • Elementary: Sierra
    • Middle: Oberon
    • High: Ralston Valley
    • District: Jefferson County R-1

    Source: REcolorado as distributed by MLS GRID. This data may not be complete. We recommend contacting the local school district to confirm school assignments for this home.

    Get a cash offer in 3 minutes
    Find out how much your home could sell for in as little as 3 minutes with a no-obligation cash offer.
    Estimated market value
    $835,000
    Get a cash offer in 3 minutes
    Find out how much your home could sell for in as little as 3 minutes with a no-obligation cash offer.
    Estimated market value
    $835,000